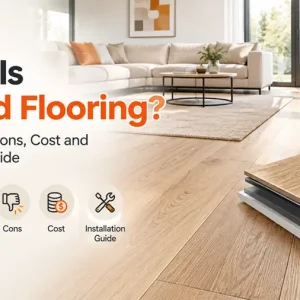
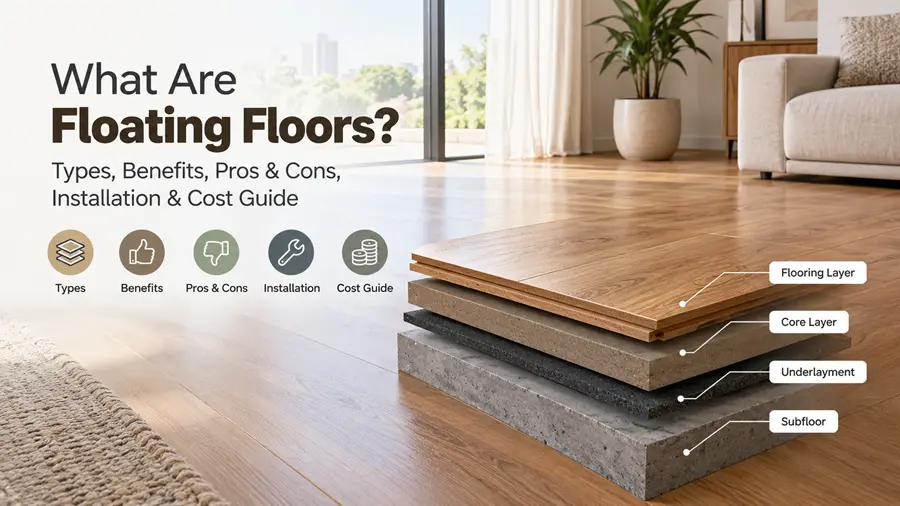
A floating floor is not a material. It is an installation method. The planks or tiles lock together and rest on top of the subfloor. Nothing glues or nails them down. The whole surface sits as one connected layer, and it can shift slightly as the room changes temperature and humidity.
This guide by Nova Floor experts explain how floating floors work, which types exist, what they cost, how installers fit them, and when you should pick a different method instead.
Contents
What Are Floating Floors?
A floating floor is a flooring installation method where the planks connect to each other instead of attaching to the subfloor. The boards click or lock together and form one large connected surface. That surface rests on an underlayment and stays in place by its own weight and the fit of the joints.
The name confuses people. The floor does not float in the air. It floats in the sense that it is free to move a small amount. Wood, laminate, and vinyl all expand and contract with heat and moisture. A floating floor system allows that movement. A glued or nailed floor fights it.
Three parts sit under your feet in most homes:
- Joists. The wooden beams that carry the structure.
- Subfloor. The plywood, OSB, or concrete slab on top of the joists.
- Floor covering. The surface you walk on.
With a floating installation, layer three never bonds to layer two.
How Does a Floating Floor Work?
Floating floors work through a locking mechanism built into the edge of every plank. You angle one board into the next, press down, and the joint closes. Installers call this click-lock, fold-and-lock, or drop-lock. Older systems used a glued tongue-and-groove joint instead.
Once the planks lock together, the field of flooring behaves like a single mat. Friction, weight, and the perimeter walls keep it in place.
Why the expansion gap matters
Every floating floor needs a small gap around the edge of the room. Most manufacturers ask for 1/4 inch to 3/8 inch between the flooring and every wall, pipe, and door jamb.
That gap gives the floor somewhere to go. In humid summer months, the material swells. In dry winter months, it shrinks. If the floor has no room to expand, it pushes against the walls and lifts in the middle. Installers call that peaking or buckling.
Baseboards and shoe moulding hide the gap. They sit on the wall, not on the floor, so the floor can still move underneath them.
Common locking systems
| System | How it joins | Typically found on |
| Angle-and-tap | Angle the long edge in, tap the short edge closed | Laminate, engineered wood |
| Drop-lock | Angle the long edge, drop the short end straight down | Rigid core LVP, SPC |
| Fold-and-lock | Fold the whole plank down in one motion | Laminate |
| Loose lay | No joint at all, friction backing holds it | Heavy vinyl planks |
5 Best Types of Floating Floors
Five materials install as floating floors. Each one suits a different room, budget, and traffic level.
1. Laminate flooring
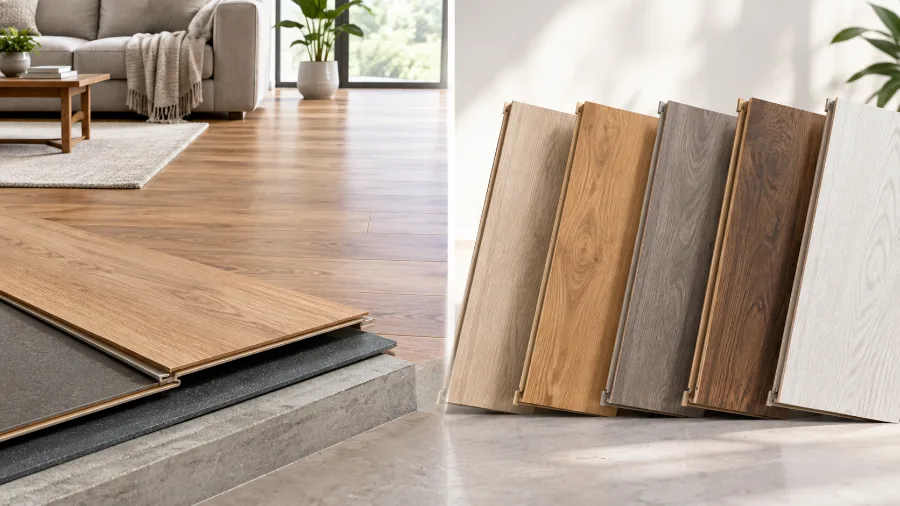
Laminate is the original floating floor. It uses a high density fibreboard core, a printed decorative layer, and a clear wear coat on top. Nearly all laminate installs as a floating system.
Laminate Flooring resists scratches well and costs less than most alternatives. Look at the AC rating before you buy. AC3 suits normal homes. AC4 handles busy homes and light commercial use. AC5 suits shops and offices.
Weak point: standard laminate swells if water sits on the joints. Waterproof laminate now exists, but it costs more.
2. Luxury vinyl flooring (LVP and LVT)
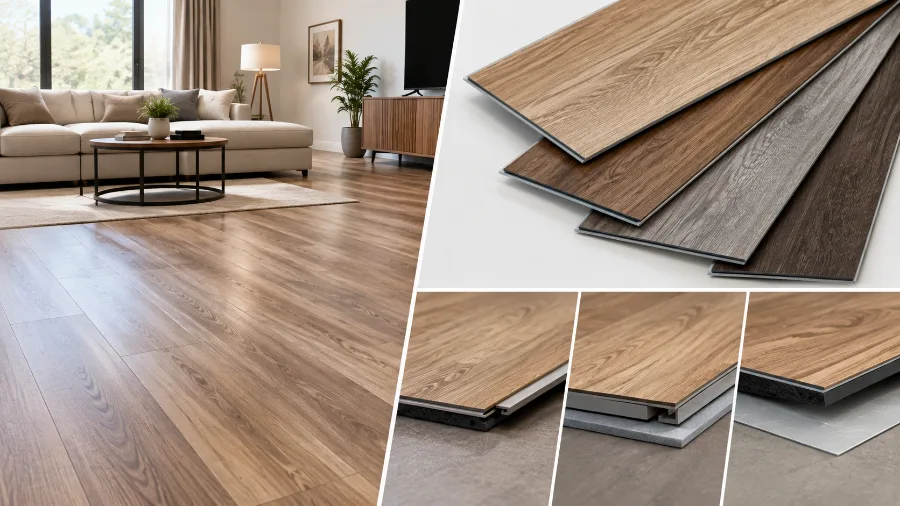
Luxury vinyl plank looks like wood and lvt flooring looks like stone or ceramic. Both click together, and both handle water better than any other floating option.
Two core types dominate the market:
- SPC (stone plastic composite). Rigid, dense, and very stable. It hides small subfloor bumps and handles temperature swings well. It feels harder underfoot.
- WPC (wood plastic composite). Slightly softer and warmer. It feels more comfortable but dents more easily.
Check the wear layer, measured in mils. A 6 mil wear layer suits a spare bedroom. A 12 mil layer suits normal family rooms. A 20 mil layer or more suits kitchens, hallways, and rental properties.
3. Engineered wood flooring
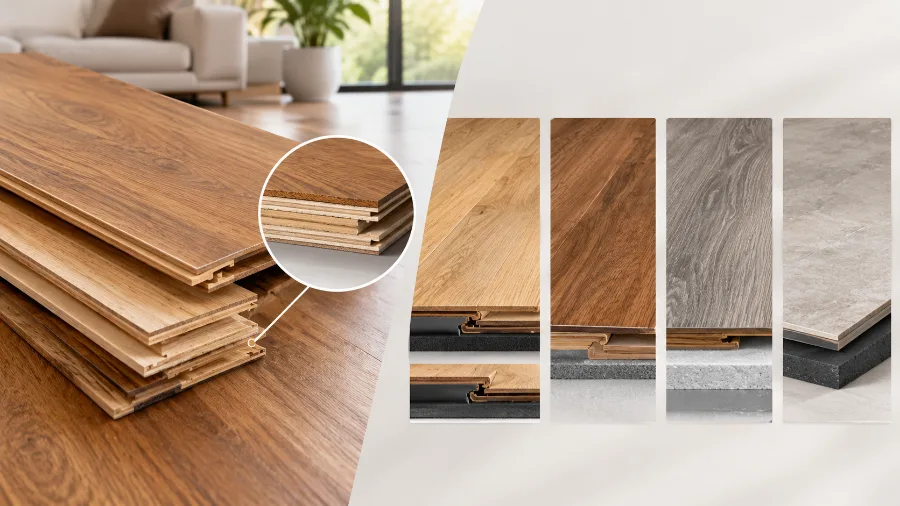
Engineered wood flooring gives you a genuine hardwood surface over a plywood or HDF core. The layered core resists warping far better than solid wood, so it works in places solid boards struggle.
Most engineered wood gets nailed or glued. Some ranges click together and float instead. Floating engineered wood costs more than laminate or vinyl, but it adds real value to a home and it can be sanded once or twice if the top veneer measures 2mm or thicker.
4. Cork flooring
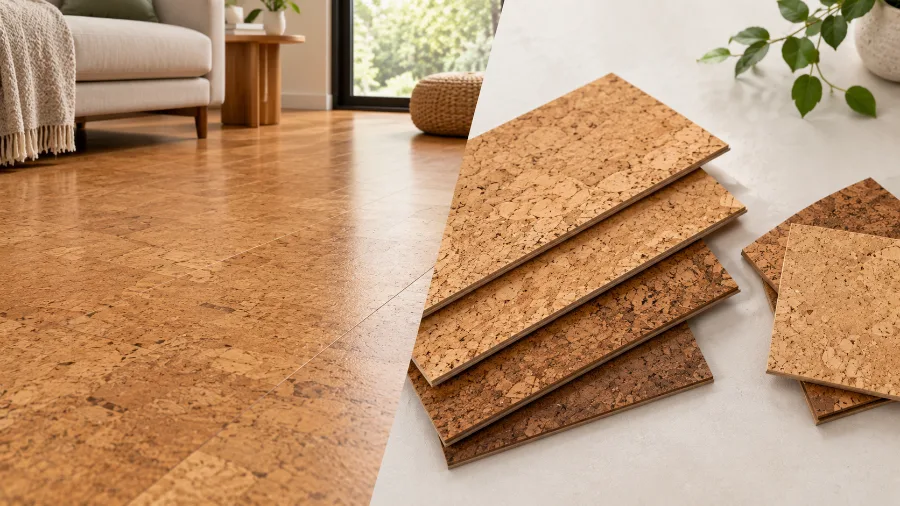
Floating cork combines a cork surface with a click-lock core. Cork insulates well, absorbs sound, and feels soft and warm underfoot. It suits bedrooms, studies, and upstairs rooms in flats.
Cork dents under heavy furniture and fades in direct sunlight. It needs a sealed finish in any room that sees moisture.
5. Bamboo flooring
Strand woven bamboo is extremely hard and often ships with a click-lock profile. It looks close to hardwood and costs less. Bamboo reacts strongly to humidity swings, so it needs a stable indoor climate and a careful expansion gap.
Quick comparison of floating floor types
| Type | Water resistance | Comfort underfoot | Can refinish | Typical lifespan |
| Laminate | Low to medium | Medium | No | 10 to 25 years |
| LVP / LVT (SPC) | Waterproof | Firm | No | 15 to 25 years |
| LVP / LVT (WPC) | Waterproof | Soft | No | 15 to 20 years |
| Engineered wood | Low | Medium | Once or twice | 20 to 40 years |
| Cork | Medium, if sealed | Very soft | Sometimes | 20 to 30 years |
| Bamboo | Low | Firm | Sometimes | 20 to 25 years |
Benefits of Floating Floors
The main advantage of a floating floor is speed and simplicity of installation, which lowers labour cost and makes the project realistic for a confident DIYer.
Here is what you gain:
- Fast installation. A skilled installer can finish an average room in a day. Two people can do a bedroom in an afternoon.
- Lower labour cost. Floating installation usually costs less per square foot in labour than glue-down or nail-down work.
- No adhesives and no nails. No fumes, no compressor, no floor stapler, no glue trowel, and far less mess.
- Installs over existing flooring. You can often float a new floor over ceramic tile, vinyl sheet, or concrete without ripping anything out. That saves money and skips a dusty demolition.
- Handles humidity well. The floor expands and contracts freely, so it resists the buckling that affects rigidly fixed floors.
- Easy to lift and reuse. You can unclick the floor, take it with you, or replace a section without destroying the rest.
- Simple repairs. Damaged planks come out and go back in. You do not chisel adhesive off the subfloor.
- Huge design range. Printed and embossed surfaces copy oak, walnut, marble, concrete, and slate at a fraction of the price.
Disadvantages of Floating Floors
Floating floors have real limits. Anyone who tells you otherwise is selling something.
- Hollow sound. The floor sits on foam instead of bonding to the subfloor. Footsteps can sound drummy, especially with thin laminate. Good underlayment fixes most of this.
- Slight movement underfoot. The surface can feel less solid than nailed hardwood or bonded tile. Rigid core vinyl reduces the effect.
- Limited refinishing. Laminate and vinyl cannot be sanded. When the wear layer goes, the floor goes.
- Subfloor flaws show through. The material is thin. Bumps and dips telegraph upward and can break joints over time.
- Moisture still reaches the subfloor. Waterproof planks protect themselves, but water can run through the joints and sit underneath.
- Installation errors cause failures. Skip the expansion gap or trap the floor under a heavy fitted cabinet and the floor will lift.
- Not ideal for the heaviest traffic. Busy retail floors, restaurants, and warehouses usually perform better with glue-down installation.
Pros and cons at a glance
| Pros | Cons |
| Quick, DIY friendly installation | Can sound hollow or noisy |
| Lower labour cost | Feels less solid than fixed floors |
| No glue or nails needed | Cannot be sanded or refinished, in most cases |
| Goes over existing floors | Needs a very flat subfloor |
| Moves with humidity without buckling | Moisture can still reach the subfloor |
| Easy to repair or remove | Not the best choice for heavy commercial traffic |
Floating vs Glue-Down vs Nail-Down Flooring
The same plank can often go in three different ways. The method changes cost, feel, and repair options more than most buyers expect.
| Factor | Floating | Glue-down | Nail-down |
| How it attaches | Planks lock to each other | Adhesive bonds planks to subfloor | Nails or staples into wood subfloor |
| Works on concrete | Yes | Yes | No |
| Works over existing tile | Usually yes | Sometimes | No |
| Labour cost | Lowest | Highest | Medium |
| Installation speed | Fastest | Slowest | Medium |
| Feel underfoot | Slight give, can sound hollow | Very solid and quiet | Solid |
| Sound transfer | Highest, improves with underlayment | Lowest | Medium |
| Moisture tolerance | Good on top, subfloor still at risk | Best, adhesive seals the surface | Poor on damp subfloors |
| Repairs | Easy, planks unclick | Hard, adhesive must be scraped | Medium |
| Removal | Easy and clean | Difficult and messy | Difficult |
| Best for | Homes, flats, renovations, DIY | Retail, offices, restaurants, wet areas | Solid hardwood on wooden subfloors |
Short answer: choose floating for homes, renovations, and concrete slabs. Choose glue-down for heavy commercial traffic and maximum stability. Choose nail-down when you are laying solid hardwood over a wooden subfloor.
Underlayment and Subfloor Requirements
Yes, almost every floating floor needs underlayment. It cushions the floor, softens sound, smooths tiny subfloor flaws, and often carries a moisture barrier.
Some planks arrive with underlayment already bonded to the back. Never stack a second layer under those. Double padding makes the floor too soft and breaks the locking joints.
Types of underlayment
| Type | Best for | Notes |
| Standard foam | Budget laminate on wooden subfloors | Thin, cheap, minimal sound control |
| Combination foam with vapour barrier | Concrete subfloors | Built in moisture protection |
| Cork, 1/4 inch | Flats, upstairs rooms, noise problems | Excellent sound deadening, sits under any required vapour barrier |
| Rubber | Apartments with acoustic rules | Best impact sound control, costs more |
| Felt | Engineered wood | Dense, firm, good sound absorption |
| Attached backing | Rigid core LVP and SPC | Already on the plank, add nothing |
Subfloor preparation
The subfloor matters more than the flooring you choose. A perfect floor over a bad subfloor still fails.
- Flatness. Most manufacturers ask for no more than 3/16 inch of variation across 10 feet. Check with a long straight edge. Fill dips with levelling compound. Grind down high spots.
- Cleanliness. Sweep and vacuum completely. A single stone under a plank will telegraph through.
- Dryness. Test any concrete slab before you start. Installers use ASTM F2170 relative humidity probes or an ASTM F1869 calcium chloride test. Skipping this step is the fastest way to void your warranty and ruin a new floor.
- Solidity. Fix squeaks, screw down loose boards, and repair any soft or damaged sections.
How to Install a Floating Floor: Step by Step
Here is the standard installation process. Always read the manufacturer instructions first, because locking systems and gap sizes vary by brand.
Step 1: Acclimate the flooring
Bring the boxes into the room where they will be installed. Lay them flat. Leave them for 48 to 72 hours at normal living temperature. Some rigid core vinyl needs only 24 to 48 hours. This step lets the material settle at the room’s humidity so it does not shift after installation.
Step 2: Prepare the subfloor
Remove the old floor covering if you are taking it out. Clean, level, and dry the subfloor. Remove the baseboards. Undercut the door jambs so the planks can slide underneath.
Step 3: Roll out the underlayment
Lay the underlayment across the room. Butt the seams together, do not overlap them. Tape the seams. Run any vapour barrier up the wall slightly at the edges.
Step 4: Plan the layout
Measure the room and work out how wide the final row will be. If that last row falls under 2 inches, trim the first row so both edges look balanced.
Run the planks parallel to the longest wall or toward the main light source. Both choices make the room look larger.
Step 5: Lay the first row
Start in the left corner. Place spacers along the wall to hold the expansion gap. Lay the first row with the tongue side facing the wall. Keep the row perfectly straight, because every row after it follows this line.
Step 6: Continue across the room
Stagger the end joints by at least 6 to 12 inches between rows. Staggered joints look natural and make the floor much stronger. Cut the last plank of each row and start the next row with the offcut where the length allows.
Keep spacers at every wall, pipe, and jamb as you go.
Step 7: Fit the final row
Measure and rip the last row to width. Remember the expansion gap. Use a pull bar to draw the final planks tight.
Step 8: Finish the edges
Remove the spacers. Refit the baseboards or add shoe moulding. Fix the moulding to the wall only, never through the floor. Install transition strips at doorways and where the floor meets other surfaces.
Room size and transitions
Large open areas need expansion breaks. Many laminates require a transition every 40 feet in either direction. Some rigid vinyl allows up to 50 feet. Check the specification before you plan an open plan space.
Floating Floor Cost Guide
Floating floors cost between $3 and $15 per square foot installed in most homes. Laminate sits at the bottom of that range. Floating engineered wood sits at the top.
Prices below reflect typical US market rates and cover materials plus professional labour. Your quotes will vary by region, by season, and by the condition of your subfloor, so treat these as planning figures and get at least three written quotes.
Cost by material
| Material | Material only (per sq ft) | Installed (per sq ft) |
| Laminate | $1.00 to $5.00 | $3.00 to $8.00 |
| Luxury vinyl plank (LVP/SPC) | $2.00 to $7.00 | $4.00 to $10.00 |
| Cork | $3.00 to $8.00 | $5.00 to $12.00 |
| Bamboo | $3.00 to $8.00 | $5.00 to $11.00 |
| Engineered wood | $4.00 to $12.00 | $6.00 to $15.00 |
Labour and extra costs
Homeowners usually forget these. They add up fast.
| Item | Typical cost |
| Floating installation labour | $1.50 to $4.00 per sq ft |
| Underlayment | $0.30 to $1.00 per sq ft |
| Subfloor levelling compound | $1.00 to $3.00 per sq ft |
| Old flooring removal and disposal | $1.00 to $2.00 per sq ft |
| Transition strips | $15 to $45 each |
| Baseboard removal and refitting | $1.00 to $3.00 per linear foot |
| Moving furniture | $100 to $400 per room |
What a real project costs
| Room | Size | Budget laminate | Mid range LVP | Engineered wood |
| Bedroom | 200 sq ft | $600 to $1,000 | $900 to $1,600 | $1,400 to $2,600 |
| Living room | 350 sq ft | $1,050 to $1,750 | $1,600 to $2,800 | $2,400 to $4,500 |
| Whole floor | 1,000 sq ft | $3,000 to $5,000 | $4,500 to $8,000 | $7,000 to $13,000 |
Seven factors that change your final price
- Material quality. Thickness, wear layer, and AC rating drive the price more than the look.
- Subfloor condition. A slab that needs levelling can add hundreds of dollars before a single plank goes down.
- Room layout. Lots of corners, closets, and doorways mean more cuts and more waste.
- Old floor removal. Leaving the old floor in place saves real money if the surface is sound and flat.
- Underlayment choice. Acoustic rubber costs several times more than basic foam.
- Waste allowance. Order 7 to 10 percent extra for straight layouts and up to 15 percent for diagonal or herringbone patterns.
- DIY or professional. Doing it yourself removes roughly 30 to 50 percent of the total cost.
Durability and Lifespan
A quality floating floor lasts 15 to 25 years in a normal home. Floating engineered wood can last 30 years or more. Cheap laminate in a busy hallway may need replacing in 8 to 10 years.
Three things decide how long yours lasts:
- Wear layer or AC rating. This is the single biggest factor. Pay for a thicker wear layer in kitchens and hallways.
- Installation quality. A floor laid on a flat, dry subfloor with a proper expansion gap outlives a rushed job by many years.
- Traffic and care. Felt pads under furniture, doormats at entrances, and prompt spill cleanup all extend the life of the floor.
Floating floors do wear faster than glue-down or nail-down floors in heavy commercial settings. The materials are thinner and you cannot sand them back. Offices, shops, and restaurants often choose glue-down for that reason.
Floating Floors and Moisture
Rigid core vinyl is the only truly waterproof floating floor. Everything else offers some degree of water resistance at best.
Know the difference:
- Waterproof means the plank itself will not swell, warp, or break down when water sits on it.
- Water resistant means the plank tolerates a spill for a short time if you wipe it up quickly.
Water can still travel through the seams of any floating floor and sit on the subfloor. That is why kitchens and laundry rooms need fast cleanup regardless of the product.
| Room | Recommended floating option |
| Living room, bedroom, home office | Any type works |
| Kitchen | SPC vinyl or waterproof laminate |
| Hallway and entrance | SPC vinyl or AC4 laminate |
| Basement | SPC vinyl over a vapour barrier |
| Laundry room | SPC vinyl |
| Full bathroom | Not recommended, choose sheet vinyl or tile |
Bathrooms are the exception. Standing water, high humidity, and the expansion gap around the perimeter make a floating floor a risk in a full bathroom. A powder room with no shower is usually fine with rigid vinyl.
Radiant heating
Many floating floors work over underfloor heating. Check two things first. The product must state it is approved for radiant heat, and the surface temperature must stay under roughly 80 to 85 degrees Fahrenheit. Raise the temperature slowly over several days when you first switch the system on.
Noise, Sound, and Comfort
Floating floors make more noise than fixed floors. The gap between the plank and the subfloor acts a little like a drum.
You can fix most of it:
- Use a quality acoustic underlayment. Cork at 1/4 inch and rubber both work very well.
- Choose thicker planks. A 12mm laminate sounds far better than an 8mm one.
- Pick a rigid core product. SPC feels and sounds more solid than thin flexible vinyl.
- Add rugs and runners in hallways and open rooms.
- Make sure the subfloor is flat. Gaps under the floor cause most of the drumming and clicking.
If you live in a flat or condo, check your building rules before you buy. Many buildings require a minimum IIC rating of 50 for impact sound. Your underlayment choice usually decides whether you meet it.
Maintenance and Repair
Daily care
- Sweep or vacuum regularly. Grit scratches the surface more than anything else.
- Damp mop only. Wring the mop out well. Never flood a floating floor.
- Use the cleaner the manufacturer recommends. Skip steam mops, wax, and oil soaps.
- Keep water off engineered wood entirely.
- Put felt pads under every chair and table leg.
- Place mats at exterior doors.
How to repair a damaged plank
Floating floors repair more easily than any other installation method. You have two routes.
Route one: unclick back to the damage. Remove the baseboard on the nearest wall. Lift and unclick each row until you reach the damaged plank. Swap it, then reassemble. This works well when the damage sits near an edge.
Route two: cut and replace in place. A fitter scores and removes the damaged plank, trims the locking tongue off the replacement, and glues it into the gap. This is the standard method when the damage sits in the middle of a large room.
Loose lay planks lift straight out. No unclicking, no cutting. That is their main advantage.
Always keep two or three spare boxes from your original batch. Colour and texture change between production runs, and an exact match years later is unlikely.
Are Floating Floors Worth It?
Floating floors are worth it for most homes, renovations, and DIY projects. They cost less to install, they go over existing floors, and modern rigid vinyl performs well enough that it does not hurt resale value.
Choose a floating floor if you:
- Want to keep installation cost down
- Plan to do the work yourself
- Are laying flooring over a concrete slab
- Want to cover existing tile or vinyl without demolition
- Need the floor finished quickly with minimal disruption
- Might want to remove or replace the floor in a few years
Choose glue-down or nail-down if you:
- Run a shop, restaurant, or busy office
- Want the most solid feel and the quietest floor
- Are installing solid hardwood you plan to sand repeatedly
- Have a bathroom or a room that gets standing water
- Live in a building with strict acoustic requirements and cannot add thick underlayment
Common Mistakes to Avoid
- Skipping the expansion gap. This is the number one cause of failure. The floor lifts in the middle within months.
- Skipping acclimation. Planks shrink or swell after installation and open gaps at the joints.
- Ignoring subfloor moisture. Test the slab. An untested slab can ruin the floor and void the warranty.
- Installing on an uneven subfloor. Dips break locking joints and cause squeaks and movement.
- Trapping the floor. Never fit heavy kitchen cabinets or an island on top of a floating floor. The weight pins it and stops it moving.
- Nailing baseboards through the floor. Fix moulding to the wall only.
- Doubling up underlayment. Too much cushion breaks the joints over time.
- Ordering the exact square footage. Always add 7 to 10 percent for cuts and waste.
Frequently Asked Questions
What are floating floors?
Floating floors are floors where the planks lock into each other and rest on the subfloor instead of being glued or nailed down. The connected planks form one surface that can expand and contract slightly.
Why is it called a floating floor?
It is called floating because the floor is not fixed to anything below it. It sits freely on the subfloor and can move a small amount with changes in temperature and humidity.
How long do floating floors last?
A quality floating floor lasts 15 to 25 years in a typical home. Floating engineered wood can reach 30 years or more. Budget laminate in a high traffic area may last 8 to 10 years.
Are floating floors durable?
Yes, for residential use. Durability depends on the wear layer thickness or AC rating rather than the installation method. Choose 20 mil vinyl or AC4 laminate for busy areas.
Are floating floors waterproof?
Rigid core vinyl (SPC) is waterproof. Waterproof laminate resists water for a limited time. Engineered wood, cork, and bamboo are not waterproof. Water can still reach the subfloor through the seams of any floating floor.
Do floating floors need underlayment?
Yes, unless the planks already have underlayment attached to the back. Underlayment cushions the floor, reduces noise, evens out small flaws, and often includes a moisture barrier.
Does a floating floor need an expansion gap?
Yes, always. Leave 1/4 inch to 3/8 inch around every wall, pipe, and door frame. Without that gap, the floor will buckle when it expands.
Can floating flooring be installed over tile?
Yes, in most cases. The tile must be clean, well bonded, and flat. Fill wide grout lines with levelling compound first so the joints do not telegraph through.
Can floating flooring be installed over concrete?
Yes. Test the slab for moisture first, then use an underlayment with a built in vapour barrier. Rigid core vinyl performs best over concrete.
Can floating floors be installed over uneven floors?
Only after you level them. Most manufacturers allow no more than 3/16 inch of variation across 10 feet. Uneven subfloors break locking joints and cause movement.
Are floating floors noisy?
They can be. The hollow sound comes from thin planks, a poor subfloor, or missing underlayment. A quality acoustic underlayment, a thicker plank, and a flat subfloor solve most noise problems.
Are floating floors good for bathrooms?
Not for full bathrooms. Standing water and high humidity make them a risk. Use tile or sheet vinyl instead. A powder room with no shower is usually fine with SPC vinyl.
Can floating floors be repaired?
Yes, and more easily than glued or nailed floors. You can unclick the rows back to the damaged plank and swap it, or cut the damaged plank out and glue a trimmed replacement into place.
Are floating floors cheaper than glue-down floors?
Usually yes. Floating installation costs less in labour and needs no adhesive. The material price is often similar, since the same plank can go in either way.
Can you install floating flooring yourself?
Yes. Floating floors are the most DIY friendly flooring method available. Budget a weekend for an average room and do not rush the subfloor preparation.
The Bottom Line
Floating floors give you the fastest, cheapest, and least disruptive way to fit new flooring in a home. The method suits laminate, luxury vinyl, engineered wood, cork, and bamboo, and it works over concrete and existing tile where other methods do not.
The trade offs are real. The floor can sound hollow, it needs a flat and dry subfloor, and you cannot sand most types back when they wear out.
Get the three fundamentals right and the rest takes care of itself. Test the subfloor for moisture. Level it properly. Leave the expansion gap. Nearly every floating floor failure traces back to one of those three steps.