
Noah Williams is an interior designer and flooring expert at Nova Floor. In Dubai, he helps people pick the right floor, get it installed, and keep it looking good. He also writes simple, practical flooring and home care guides for readers in Dubai and around the world.
What Is a Subfloor? How to Choose the Right Type, Material, and Flooring Layer
Noah Williams
Every floor you have ever walked on sits on a layer you never see. That layer decides whether tile cracks, whether hardwood squeaks, and whether vinyl plank shows ridges a year after installation. This guide by Flooring experts, explain what a subfloor is, which materials are used, how thick it needs to be, and how to check yours before new flooring goes down.
Key takeaways
- A subfloor is the structural base under your flooring. It is either wood panels fastened to floor joists or a concrete slab.
- Plywood and OSB are the most common wood subfloors. Around 3/4 inch (18 to 19 mm) tongue-and-groove panels are the usual choice in homes.
- The subfloor is not the underlayment. The subfloor carries load; the underlayment only improves how the finished floor performs.
- Before installing any floor, confirm the subfloor is dry, flat, and stiff enough for the flooring you chose.
- Squeaks, soft spots, sagging, and cracked tile are the most common signs of subfloor problems.
Contents
What Is a Subfloor?
A subfloor is the solid structural surface that your finished flooring is installed on. In a wood-framed floor, it is a layer of panels, usually plywood or OSB, fastened to the floor joists. In a floor built on the ground or in many apartment buildings, the concrete slab itself is the subfloor.
The subfloor carries the weight of everything in the room and passes it to the structure below. It also gives the finished floor a flat, rigid, and fastenable surface. Carpet, tile, hardwood, laminate, and vinyl floors all depend on it.
You will see the term written as subfloor, sub floor, or subflooring. Installers and flooring manufacturers often call it the substrate. In the UK, Europe, and Australia, a concrete subfloor is usually finished with a screed, a thin levelling layer of sand and cement or anhydrite.
The Layers of a Floor System
Most floors are built in the same order, from the structure up to the surface. Knowing the order makes it easier to talk to installers and understand product warranties.
| Layer | Where it sits | What it does | Common materials |
| Floor joists | Bottom | Horizontal framing that spans between walls or beams and carries the floor | Solid lumber, engineered I-joists, open-web trusses |
| Subfloor | Fastened to the joists | Structural deck that spreads load and stiffens the floor | Plywood, OSB, older wood planks |
| Underlayment | On the subfloor | Thin layer that smooths, cushions, quiets, or blocks moisture | Foam, cork, felt, rubber, thin plywood, cement board |
| Finished flooring | Top | The surface you see and walk on | Carpet, tile, hardwood, vinyl & laminate flooring |
A floor built on the ground works differently. There are no joists: the concrete slab is both the structure and the subfloor. A vapour barrier usually sits under the slab, and a screed or levelling compound may sit on top of it.
What Does a Subfloor Do?
A subfloor does five jobs at the same time.
- Carries and spreads load. It takes the weight of people, furniture, appliances, and even interior walls, then spreads it across several joists so no single point is overloaded.
- Stiffens the floor. Fastened to the joists, the subfloor acts as a horizontal diaphragm. It limits bounce and deflection, which is what cracks tile and opens gaps between hardwood boards.
- Creates a continuous flat surface. Joists are never perfectly even. The subfloor bridges small differences and gives the flooring one plane to sit on.
- Holds fasteners. Nails, staples, and screws for hardwood and underlayment need solid material to grip. Weak or crumbly material lets fasteners loosen, which causes squeaks.
- Separates the living space from below. A properly built subfloor slows air leaks, noise, and moisture coming up from a crawl space, basement, or the floor below.
Subfloor vs Underlayment: What Is the Difference?
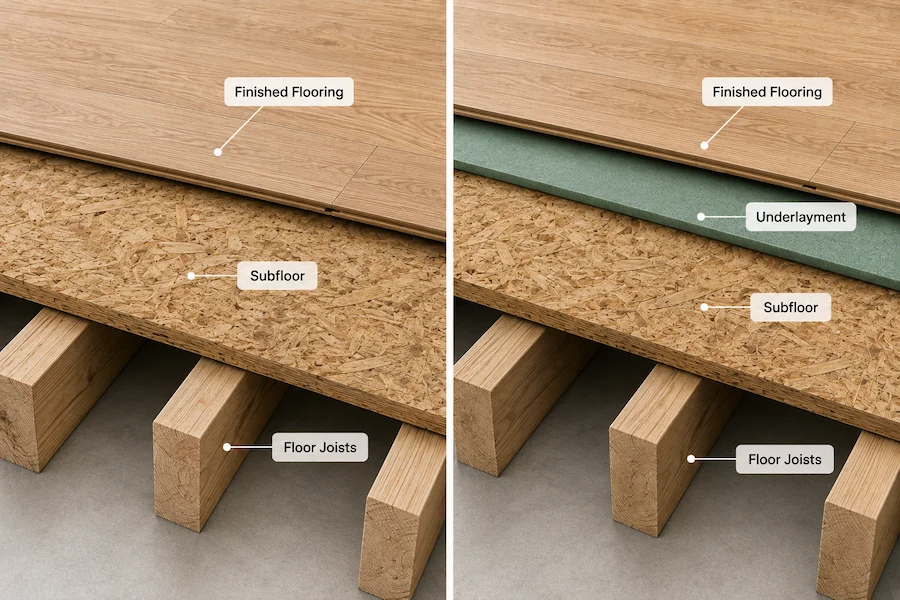
The subfloor is structural; the underlayment is not. One cannot replace the other, even though people often use the words interchangeably.
| Feature | Subfloor | Underlayment |
| Structural? | Yes | No |
| Sits on | Joists, or is the slab itself | The subfloor |
| Typical thickness | Wood panels: 19/32 to 1-1/8 in (15 to 28 mm). Concrete slab: much thicker | About 1/16 to 1/2 in (2 to 12 mm) |
| Main purpose | Strength, stiffness, fastener holding | Smoothness, cushioning, sound control, moisture protection |
| Can you skip it? | Never | Sometimes, depending on the flooring |
Some products blur the line. Combination subfloor-underlayment panels (sold in North America under APA’s Sturd-I-Floor rating) do both jobs in one layer. Many vinyl and laminate planks also come with underlayment already attached, so no separate layer is needed.
Cement backer board is a common source of confusion. It looks solid, but it adds no structural strength. It gives tile a stable, water-resistant surface, and it must always be installed over a proper wood subfloor.
Types of Subfloor Materials
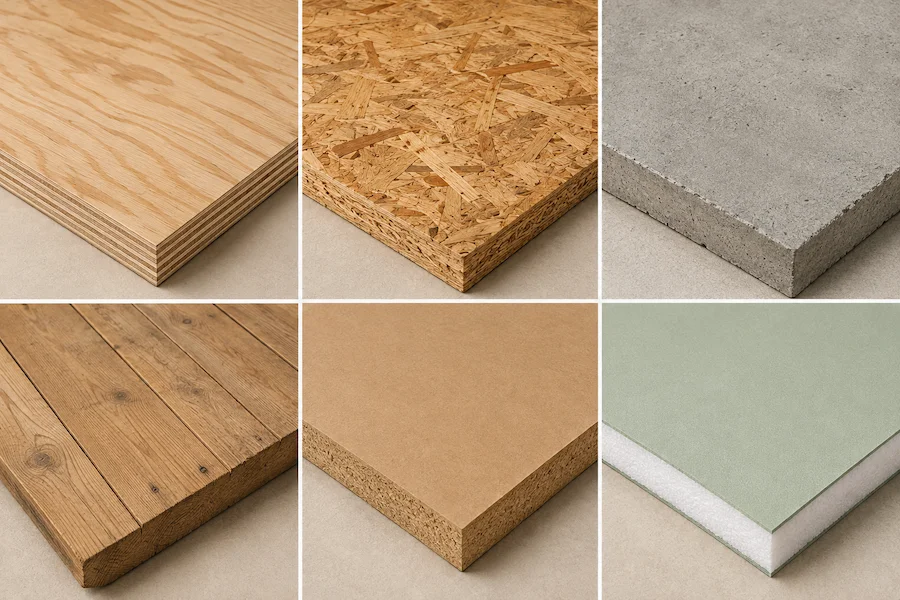
The subfloor in a home depends mostly on its age, the floor level, and the country it was built in. These are the materials you are most likely to find or be offered.
1. Plywood Subfloor
Plywood has been the standard wood subfloor since the 1950s. It is made from thin wood veneers glued together, with each layer turned 90 degrees to the one below. That cross-grain structure gives it balanced strength and helps it stay flat.
Strengths: Holds nails and screws well, recovers well after getting wet, and is preferred by many solid hardwood and tile manufacturers.
Weaknesses: Costs more per sheet than OSB. Quality varies more from sheet to sheet, and lower grades can have voids in the inner layers.
The plywood grade matters:
- Tongue-and-groove (T&G) subfloor panels have interlocking long edges. They stop adjacent panels moving independently, which reduces bounce and squeaks between joists. This is the best choice for most floors.
- CDX plywood is a common, low-cost sheathing grade. “C” and “D” describe the face veneers; “X” refers to the exterior-type glue. It is not rated for permanent outdoor exposure, and square-edged CDX needs blocking under the edges when used as a subfloor.
- Sanded underlayment-grade plywood (such as A-C) has a smooth face with no voids. It is used as a thin underlayment over the subfloor, especially under vinyl.
- Marine plywood uses waterproof glue and void-free cores. It is rarely necessary for a subfloor and costs far more; standard exterior-glue panels plus a waterproofing membrane usually perform just as well in bathrooms.
2. OSB (Oriented Strand Board) Subfloor
OSB is made from wood strands bonded with resin and pressed into panels, with the strands aligned in layers for strength. It entered the market in the late 1970s and is now the most widely used subfloor panel in new North American homes.
Strengths: Lower cost per sheet, very consistent from panel to panel, and no knots or voids.
Weaknesses: Standard OSB absorbs water slowly but dries even more slowly. Wet edges swell and often stay swollen, and that swelling can show through thin flooring like vinyl plank as visible ridges.
3. Enhanced (Premium) OSB Subfloor
Premium OSB panels use improved resins and edge sealing to resist moisture much better than standard OSB. Well-known examples include Huber AdvanTech, LP Legacy, and Weyerhaeuser Edge Gold. They are sanded, tongue-and-groove, and designed to survive weeks of rain during construction without edge swell.
They cost more than standard OSB and often more than plywood. Builders choose them for stiffness, fastener holding, and fewer squeaks over time. They are moisture resistant, not waterproof.
4. Concrete Slab Subfloor
In slab-on-grade homes, basements, garages, and most apartment buildings, the concrete slab is the subfloor.
Strengths: Very strong, does not rot, handles heavy loads, and gives tile and stone a rigid base. It also works well with radiant floor heating.
Weaknesses: Concrete is not waterproof. Moisture vapour moves up through it from the ground, so it needs moisture testing and often a vapour barrier. You cannot nail into it, so wood floors must be glued or floated. Concrete also feels cold and hard underfoot because it draws heat away into the ground.
5. Screed Over Concrete
In the UK, Europe, and Australia, a slab is often finished with a screed: a 35 to 75 mm layer of sand-cement or calcium sulphate (anhydrite) that creates a flat, level surface for flooring. Underfloor heating pipes are often buried in it.
Screeds need time to dry before flooring goes down, and calcium sulphate screeds usually need their surface prepared and primed before adhesives are applied. Always follow the screed and flooring manufacturers’ moisture limits.
6. Wood Plank (Board) Subfloor
Before plywood, builders nailed 1×6 or 1×8 softwood boards across the joists, often diagonally at 45 degrees. You will find this in many homes built before the 1950s.
Plank subfloors can be structurally sound, but boards shrink, cup, and loosen over time. Most modern flooring should not be installed directly over them. The usual fix is to screw down loose boards and add a layer of plywood underlayment on top.
7. Particleboard and Chipboard
Particleboard is made from fine wood particles and resin. In North America, it was mostly used as an underlayment over plywood between the 1960s and 1980s, and sometimes as a cheap subfloor in manufactured homes. It swells badly when wet and holds fasteners poorly, so it is not acceptable under nail-down hardwood.
In the UK and parts of Europe, moisture-resistant P5 chipboard tongue-and-groove floor decking is a common, code-approved subfloor over joists. It is a different product from old North American particleboard, but it still needs protection from standing water.
8. Sleeper and Floating Subfloors Over Concrete
When wood flooring needs a nailable surface over concrete, or a basement needs a warmer floor, a wood subfloor can be built on top of the slab. There are two common methods:
- Sleeper system: Treated wood strips (sleepers) are fixed to the slab over a vapour barrier, and plywood is fastened on top. This creates a nailable deck and space for insulation.
- Floating panel system: Interlocking panels float over the slab without fasteners. Some have a dimpled plastic base that lets air circulate (for example DRIcore), and others bond OSB to rigid foam insulation (for example Barricade). They add thermal insulation and keep flooring away from slab moisture.
Subfloor Materials Compared
| Material | Moisture tolerance | Fastener holding | Relative cost | Best use |
| Plywood (T&G) | Good | Excellent | Medium | Hardwood, tile, bathrooms, kitchens |
| Standard OSB | Fair | Good | Low | Dry rooms, carpet, laminate, new builds |
| Enhanced OSB | Very good | Excellent | Medium to high | New builds, exposed construction, premium floors |
| Concrete slab | Needs testing and often a barrier | None (glue or float only) | Built in | Ground floors, basements, apartments |
| Screed | Needs testing and full drying | None | Built in | Floors over slabs, underfloor heating |
| Wood planks | Fair | Good | Existing only | Older homes (usually overlaid) |
| Particleboard | Poor | Poor | Low | Not recommended (except P5 chipboard where approved) |
| Sleeper or floating panels | Good (keeps floor off slab) | Good | Medium to high | Basements and slabs needing warmth or nailing |
Subfloors in Older and Manufactured Homes
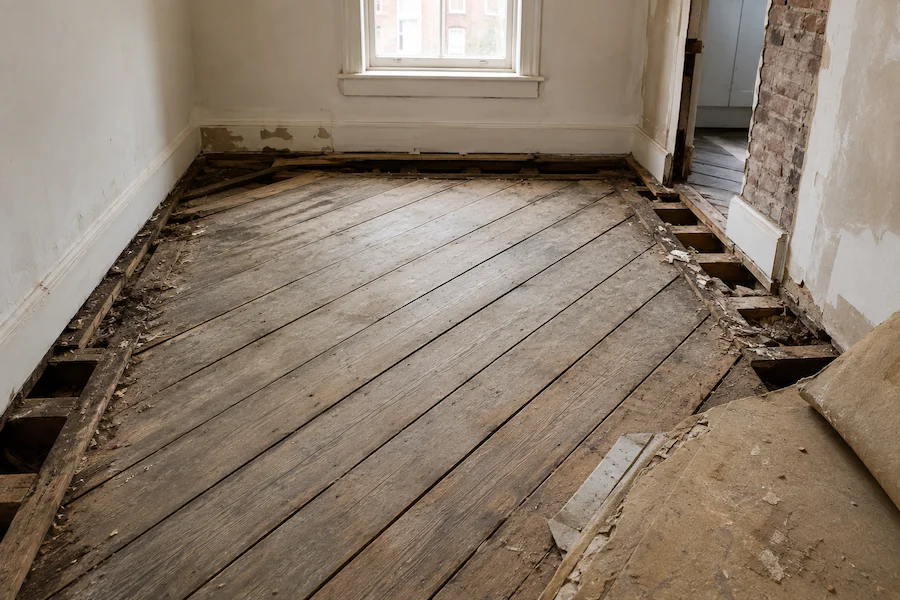
What you find under an old floor often changes the whole flooring plan. The eras below describe typical North American wood-framed homes; construction elsewhere varies.
| Era (approx.) | What you usually find | What to do before new flooring |
| Before 1900 | Wide finished boards nailed straight to the joists, with no separate subfloor | Keep sound boards; add plywood over them for modern flooring |
| 1900 to 1950 | Diagonal or straight softwood plank subfloor | Screw down loose boards, then add 1/4 to 1/2 in (6 to 12 mm) plywood underlayment |
| 1950 to 1970 | Thin plywood, often 1/2 to 5/8 in (12 to 16 mm) | Check thickness and bounce; add a layer before tile |
| 1960s to 1980s | Particleboard underlayment over plywood or planks | Remove it before hardwood or tile |
| 1980s onward | OSB or plywood panels, increasingly tongue-and-groove | Check fastening, flatness, and moisture |
Manufactured and mobile homes often have particleboard or OSB subfloors on lighter framing. Particleboard in these homes is prone to water damage around kitchens, bathrooms, and water heaters. Replacement usually uses moisture-resistant OSB or plywood.
Safety: Asbestos in Old Flooring
Many countries used asbestos in vinyl floor tiles, sheet flooring backing, and black tile adhesive (mastic) until it was banned, mostly between the 1980s and early 2000s. If your home predates those bans, do not sand, scrape, or break old flooring or adhesive. Have a sample tested first, and use a licensed removal contractor if it is positive.
How to Identify Your Subfloor
- Look at the underside of the floor from a basement or crawl space, if you have one.
- Lift a floor vent grille or a threshold strip and look at the exposed edge.
- Pull back carpet in a closet corner, where any damage will not show.
- Measure total thickness at any cut edge, such as a stair nosing or vent opening.
- Note the material, board direction, and board width, and look for a stamp on panels.
How Thick Should a Subfloor Be?
Subfloor thickness depends on two things: how far apart the joists are, and what flooring goes on top. The joist spacing sets the structural minimum; the flooring often requires more.
By Joist Spacing
For single-layer (combination subfloor-underlayment) panels, APA’s span ratings set these minimums. They apply to both plywood and OSB.
| Joist spacing (on centre) | Minimum panel | Panel rating to look for |
| 16 in (406 mm) | 19/32 in (15 mm) | Sturd-I-Floor 16 oc or 20 oc |
| 19.2 in (488 mm) | 19/32 in (15 mm) | Sturd-I-Floor 20 oc |
| 24 in (610 mm) | 23/32 in (18 mm) | Sturd-I-Floor 24 oc |
| 32 in (813 mm) | 7/8 in (22 mm) | Sturd-I-Floor 32 oc |
| 48 in (1219 mm) | 1-1/8 in (28 mm) | Sturd-I-Floor 48 oc |
These are minimums for carpet and pad. In practice, most homes use 23/32 in (sold as 3/4 in, about 18 mm) tongue-and-groove panels on joists up to 24 in on centre, because thicker panels feel stiffer and suit more flooring types. In countries using metric framing, 18 mm decking over joists at 400 mm centres and 22 mm at 600 mm centres is typical.
How to Read a Subfloor Panel Stamp
North American structural panels carry a grade stamp. The key parts are:
- Span rating, such as “24 oc” or “48/24”. On a floor panel, it is the maximum joist spacing in inches. On sheathing, the second number is the maximum floor span.
- Performance category, such as “23/32”. This is the panel’s actual thickness, which is slightly less than the nominal 3/4 in label.
- Exposure rating, such as “Exposure 1”. This means the panel can survive normal construction delays and rain, but it is not for permanent outdoor use.
- Standard, such as PS 1 (plywood) or PS 2 (performance-rated panels, including OSB).
By Finished Flooring
| Finished flooring | Typical subfloor requirement (wood-framed floor) |
| Carpet | Meets the span rating for joist spacing; 19/32 in (15 mm) minimum at 16 in joists |
| Laminate and floating floors | 5/8 in (16 mm) minimum; flatness matters more than thickness |
| Vinyl plank and rigid core (SPC Flooring/WPC) | 23/32 in (18 mm) preferred; smooth, flat surface; thin plywood underlayment for glue-down sheet vinyl |
| Engineered wood | 23/32 in (18 mm), or glue-down or floating over a dry slab |
| Solid hardwood (nail-down) | 23/32 in (18 mm) plywood or OSB preferred; 5/8 in (16 mm) plywood absolute minimum |
| Ceramic and porcelain tile | Traditionally 1-1/8 in (28 mm) total, e.g. 23/32 in subfloor plus underlayment or backer board; some uncoupling membranes are approved over a single 23/32 in layer |
| Natural stone | Two layers of plywood plus a membrane, with extra joist stiffness |
Always check the flooring manufacturer’s installation instructions. They control the warranty, and they sometimes require more than the general figures above.
Deflection: Why Stiffness Matters for Tile and Stone
Deflection is how much a floor bends under load. It is written as L/ followed by a number, where L is the joist span.
- Ceramic and porcelain tile need L/360 or stiffer.
- Natural stone needs L/720 or stiffer.
On a 12 ft (3.66 m) span, L/360 allows about 0.4 in (10 mm) of bending; L/720 allows about 0.2 in (5 mm). Joist size, spacing, and span control most of a floor’s deflection. If a floor bounces, a thicker subfloor alone will rarely fix it; the joists may need stiffening too.
Moisture: Test Before Every Installation
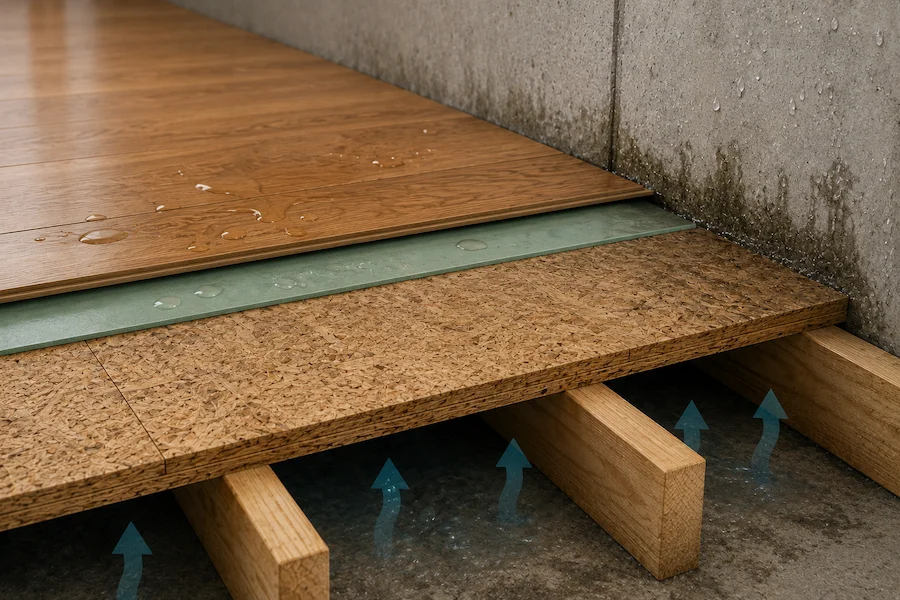
Moisture causes more flooring failures than wear does: cupped wood, lifting tiles, failed adhesive, mould, and swollen panel edges. Test the subfloor every time, even if it looks dry.
Testing a Concrete Subfloor
Three test methods are widely accepted:
- In-situ relative humidity (RH) test (ASTM F2170): Probes placed in holes drilled into the slab measure moisture inside it. Many flooring manufacturers require 75 to 85 percent RH or lower, depending on the product.
- Calcium chloride test (ASTM F1869): Measures moisture vapour leaving the slab surface over about 72 hours. Many products are limited to 3 lb per 1,000 sq ft per 24 hours; some adhesives allow more.
- Calcium carbide (CM) test: Common in Europe for screeds. It measures the moisture content of a sample removed from the slab.
New concrete and screed need time to dry. A common rule of thumb is about 1 in (25 mm) of thickness per month in good conditions, but drying varies widely with ventilation, temperature, and mix. Always test rather than rely on the calendar.
Testing a Wood Subfloor
Use a pin-type moisture meter at several points. The NWFA guidance for wood flooring is:
- The subfloor should read 12 percent or lower.
- The difference between the subfloor and the new wood flooring should be no more than 2 percent for strip flooring under 3 in (76 mm) wide.
- For planks 3 in (76 mm) wide or more, the difference should be no more than 4 percent.
Protecting the Subfloor From Moisture
- Cover crawl space soil with at least 6-mil polyethylene sheeting.
- Use a vapour retarder or liquid moisture barrier over slabs before glue-down installations, as the adhesive maker specifies.
- Use sleeper or floating panel systems in basements to keep flooring off cold, damp concrete.
- Fix leaks, gutters, and ground drainage before buying flooring.
Waterproof flooring does not fix a wet subfloor. Water still reaches the edges and the underside of the floor; it just stays hidden for longer.
How Flat Does a Subfloor Need to Be?
Flat and level are different. Level means horizontal. Flat means no humps or dips across the surface. Flooring manufacturers care most about flatness.
| Flooring type | Typical flatness requirement |
| Nail-down hardwood (fasteners 1-1/2 in or longer) | 1/4 in in 10 ft or 3/16 in in 6 ft (about 6 mm in 3 m) |
| Glue-down wood, and wood over concrete | 3/16 in in 10 ft or 1/8 in in 6 ft (about 5 mm in 3 m) |
| Laminate, vinyl plank, and rigid core (floating) | Usually 3/16 in in 10 ft (about 5 mm in 3 m); check the product |
| Standard tile (all edges under 15 in) | 1/4 in in 10 ft and 1/16 in in 12 in (about 6 mm in 3 m) |
| Large-format tile (any edge 15 in or more) | 1/8 in in 10 ft and 1/16 in in 24 in (about 3 mm in 3 m) |
How to check it: Lay a 10 ft (3 m) straightedge or level across the floor in several directions. Measure the largest gap under it and compare it with the table.
How to fix it:
- High spots: Sand down raised panel seams with a floor sander, or grind concrete.
- Low spots on concrete: Fill with patching compound or self-levelling underlayment after priming.
- Low spots on wood: Use a levelling product approved for wood subfloors. Most require a primer, and many require metal lath fastened to the wood first.
- Widespread unevenness on wood: Shim or plane the joists, or add a new layer of underlayment plywood.
Skipping this step causes hollow-sounding tile, lippage, clicking laminate, and gaps in floating floors.
How to Choose the Right Subfloor
Five questions narrow the choice quickly.
- Which floor is the room on? Ground floors and basements are usually concrete, so the choice is how to prepare the slab or whether to add a sleeper or floating panel system. Upper floors are usually plywood or OSB.
- Will the room get wet? In bathrooms, laundry rooms, and kitchens, choose plywood or enhanced OSB rather than standard OSB, and add a waterproofing membrane under tile.
- What flooring is going on top? Tile and stone need the stiffest floor. Nail-down hardwood needs thickness for fastener holding. Floating floors need flatness above all. Carpet is the most forgiving.
- How far apart are the joists? Measure from the centre of one joist to the centre of the next, and match the panel rating to that spacing.
- What is the budget? Standard OSB is the cheapest for large dry areas. Plywood or enhanced OSB costs more but is worth it in wet rooms and under expensive flooring.
Can You Install New Flooring Over an Existing Floor?
Sometimes, yes. An existing floor can act as the base when it is firmly bonded, flat, dry, and not cushioned. Whether it is allowed depends on the new flooring manufacturer’s instructions.
| Existing floor | Usually OK to cover? | Notes |
| Ceramic or porcelain tile | Often, for floating and rigid core floors | Tiles must be solid with no hollow spots. Some manufacturers accept grout lines up to about 1/4 in wide; others require every grout line filled flush with patching compound. |
| Sound hardwood | Often | Install new wood perpendicular or at 45 degrees to the old boards. |
| One layer of fully glued, non-cushioned sheet vinyl | Often | Must be well bonded; test for asbestos if it is old. |
| Carpet and pad | No | Always remove. |
| Cushion-backed vinyl, cork, or rubber | No | Too soft; remove. |
| Existing floating floor | No | Never float a floor on another floating floor. |
Covering an old floor raises the floor height. Check door clearances, appliance fit, and transitions to other rooms before deciding.
Rigid core SPC and WPC flooring bridges small dips better than flexible vinyl, which makes it popular for covering old tile. It is not a substitute for preparation. Deep grout lines, loose tiles, or a floor out of tolerance can still cause noise, movement, or broken locking joints.
Bathroom Subfloors
Bathrooms are where subfloors fail most often, because of leaks around toilets, tubs, and showers.
- Warning signs: A toilet that rocks, soft floor around the toilet or tub, cracked or loose tiles, stained ceilings below, and a musty smell.
- Material: Use plywood or enhanced OSB. Many tile standards and membrane makers favour plywood under tile.
- Waterproofing: Showers and wet areas need a waterproofing membrane under the tile. Cement board resists water damage, but it is not waterproof on its own.
- Uncoupling membranes: These thin plastic mats go between the subfloor and tile. They absorb small movements in the subfloor so they do not crack the tile, and some double as waterproofing.
- Heavy loads: Cast-iron or stone tubs may need extra joists or blocking below. Check the tub manufacturer’s requirements.
Signs of Subfloor Damage
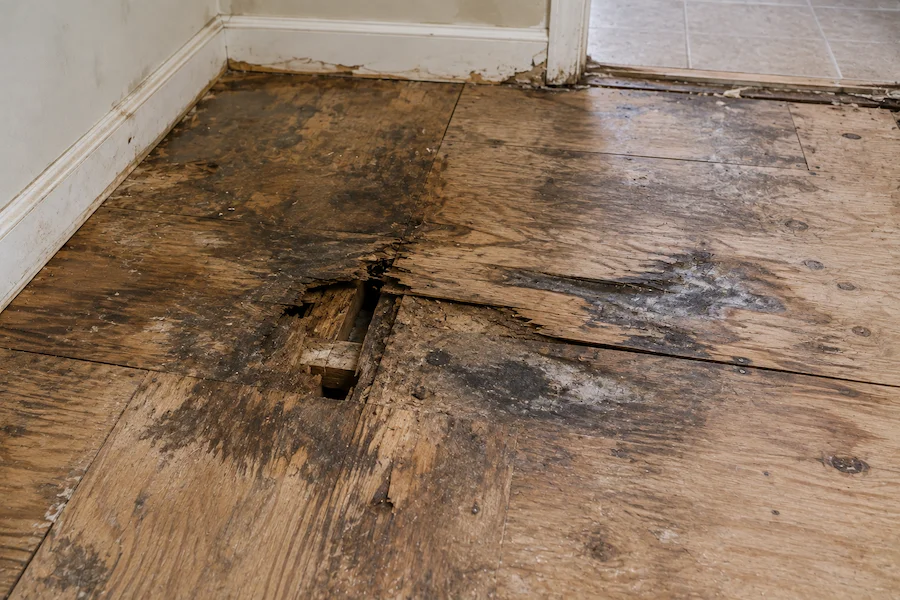
Your finished floor usually shows subfloor problems before you can see them directly.
| What you notice | Likely cause |
| Squeaks in the same spot | Loose fasteners, or a gap between subfloor and joist |
| Soft, spongy, or bouncy area | Water damage, rot, delamination, or undersized joists |
| Sagging, dips, or a sloping floor | Failing joist, settled beam, or missing support post |
| Cracked tiles or grout | Too much flex in the floor |
| Toilet rocks or floor is soft around it | Leak at the wax ring or flange rotting the subfloor |
| Musty smell | Mould or mildew under the flooring |
| Cupped or warped wood boards | Moisture coming up from below |
| Ridges or popping seams in vinyl | Swollen subfloor panel edges |
| Nail heads rising through the floor | Subfloor moving against the flooring |
Find and fix the cause first. New flooring over a wet or rotten subfloor usually fails quickly.
Repair or Replace?
Repair when damage is limited to one or two areas and the joists are sound. Common repairs include re-screwing loose panels, cutting out and patching a rotten section, sanding raised seams, and adding blocking under unsupported edges.
Replace when damage is widespread, the panels are delaminating or crumbling, the material is unsuitable (such as old particleboard under hardwood), or the subfloor is too thin for the new flooring.
How a Damaged Section Is Replaced
- Remove the finished flooring and underlayment over the damaged area.
- Locate the joists and mark a cut-out that extends into sound material.
- Set a circular saw to the exact subfloor thickness so you do not cut into joists, pipes, or cables.
- Remove the damaged panel and inspect the joists. Treat, reinforce (“sister”), or replace any soft or cracked joist.
- Make sure every edge of the new panel will be supported. Either cut to the centre of joists or fasten wood cleats or blocking along the edges.
- Cut a new panel of the same thickness. Glue it with subfloor adhesive and screw it to every support.
- Check that the patch is flush with the surrounding floor; sand or level as needed.
How Much Does Subfloor Replacement Cost?
In the United States, professional subfloor replacement typically costs $3 to $10 per square foot (about $32 to $108 per square metre), or roughly $900 to $3,000 for a 300 sq ft (28 m²) room, according to Angi’s 2026 cost data. Prices rise with:
- Premium materials such as enhanced OSB or basement panel systems
- Bathrooms and kitchens, where fixtures must be removed and small jobs carry minimum charges
- Joist repairs, rot treatment, or asbestos removal found once the floor is opened
- Removal and disposal of the old flooring
Costs in other countries vary with local labour rates and materials, so get itemised quotes.
DIY or Professional?
Re-screwing squeaky panels, sanding seams, and small patches are realistic DIY jobs. Hire a professional when joists are damaged, the floor sags, the area is large, or asbestos may be present. A carpenter or general contractor can assess and repair joists; a flooring contractor is usually enough when the structure below is sound. Structural changes may need a building permit, depending on local rules.
How to Prepare a Subfloor for New Flooring
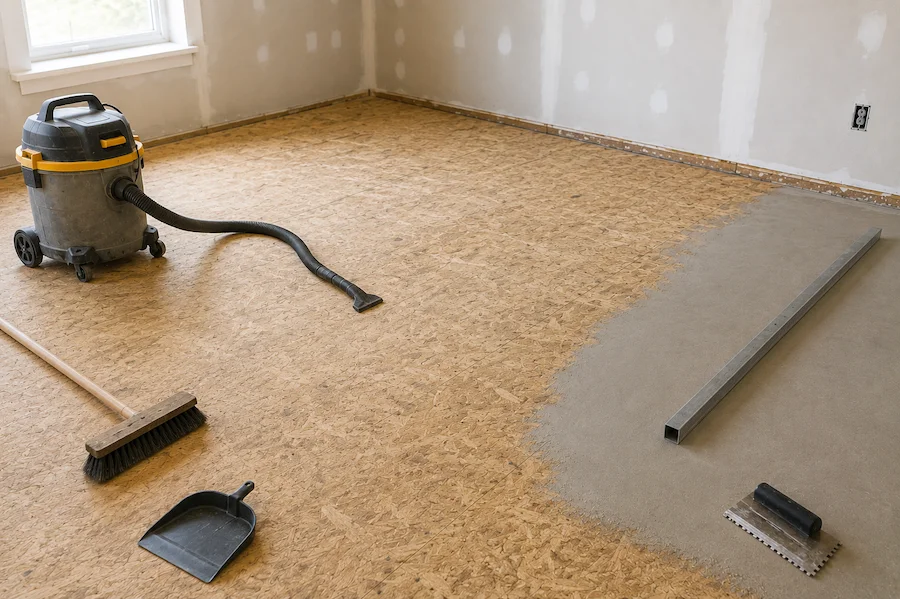
Every flooring manufacturer expects the subfloor to be clean, dry, flat, and structurally sound. Most rejected warranty claims come down to a subfloor that was too wet or too uneven, not a faulty product.
- Strip it back. Remove old flooring, staples, tack strips, and loose adhesive down to the subfloor.
- Inspect every area. Look for dark stains, soft spots, and layers separating. Press down on any discoloured area.
- Repair damage. Cut out and replace bad sections, and never cover rot.
- Fasten it tight. Drive screws into the joists wherever panels move or squeak.
- Test moisture. Use the methods above and wait if readings are high.
- Check and fix flatness. Sand high spots, fill low spots, and re-check with a straightedge.
- Clean thoroughly. Vacuum rather than sweep. A single grain of grit can show through thin vinyl.
- Acclimate the flooring. Store it in the room for as long as the manufacturer requires before installing.
Subfloor Installation Best Practices
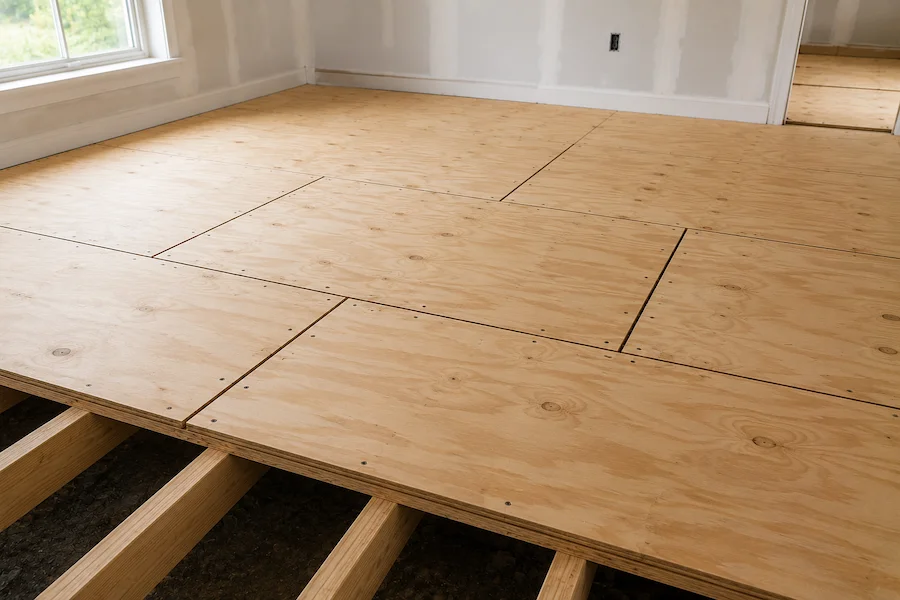
These are the standard rules for installing plywood or OSB panels on joists. Always follow the panel manufacturer’s fastening schedule.
- Run panels across the joists. The long edge and strength axis must run perpendicular to the joists.
- Stagger the end joints. Offset each row so four corners never meet at one point.
- Leave small gaps. A 1/8 in (3 mm) gap at panel ends and edges allows panels to expand without buckling. Many panels are sized slightly under 4 x 8 ft to allow for this.
- Glue and fasten. Apply a bead of subfloor adhesive to every joist before setting the panel. Glue plus fasteners makes a stiffer floor and is the best defence against squeaks.
- Space the fasteners. A typical schedule is 6 in (150 mm) apart along panel edges and 12 in (300 mm) apart on intermediate joists, about 3/8 in (10 mm) in from panel edges.
- Use the right fasteners. Ring-shank nails or subfloor screws hold far better than smooth nails. Never use drywall screws; they are brittle and snap.
- Support every edge. Panel ends must land on a joist. Square-edged panels also need blocking under their long edges; tongue-and-groove panels do not.
- Keep it dry. Cover panels during construction and let them dry before installing flooring if they get wet.
Common Subfloor Mistakes to Avoid
- Installing flooring over a subfloor that has not been moisture tested
- Treating cement board or underlayment as if it were structural
- Leaving old particleboard in place under hardwood or tile
- Choosing panels too thin for the joist spacing or the flooring
- Butting panels tightly together with no expansion gap
- Using drywall screws or smooth nails
- Assuming rigid core or waterproof flooring does not need a flat, dry base
- Blaming the flooring for a bouncy floor that really needs joist repairs
Frequently Asked Questions
What is a subfloor in simple terms?
It is the solid base your flooring is installed on. In most wood-framed homes it is plywood or OSB fastened to the floor joists; in slab-built homes and apartments it is the concrete slab.
Is plywood or OSB better for a subfloor?
Both meet building codes when they carry the correct span rating. Plywood handles getting wet better and is often preferred under solid hardwood and tile. Standard OSB is cheaper and very consistent. Enhanced OSB panels match or beat plywood on moisture resistance and stiffness but cost more.
What thickness should a subfloor be?
The minimum depends on joist spacing: 19/32 in (15 mm) at 16 in centres and 23/32 in (18 mm) at 24 in centres. Most homes use 23/32 in (sold as 3/4 in) tongue-and-groove panels. Tile and stone need extra layers or stiffness.
Can flooring go directly on the subfloor?
It depends on the flooring. Carpet goes over a pad. Nail-down hardwood usually goes over underlayment paper. Tile needs backer board or a membrane on wood subfloors. Floating floors need a foam underlayment unless one is attached. Glue-down vinyl often needs a smooth plywood underlayment.
Do you need a subfloor over concrete?
Not for strength; the slab already is the subfloor. You may add a sleeper or floating panel system for warmth, insulation, moisture separation, or a nailable surface for solid hardwood.
Does a subfloor need to be level?
It needs to be flat more than level. A slight, even slope is usually acceptable, but humps and dips beyond the flooring maker’s tolerance are not.
Can a subfloor get wet?
Exposure-rated plywood and OSB can survive normal construction rain, but they must dry fully before flooring goes on. Repeated or long-term wetting causes swelling, delamination, mould, and rot.
How long does a subfloor last?
A subfloor that stays dry can last as long as the house. Water leaks, not age, are what usually shorten its life.
How do you fix a squeaky floor without removing the flooring?
From above, special kits drive screws through carpet or hardwood into the joist and snap off the head below the surface. From below, you can glue shims or add construction adhesive into gaps between the joist and subfloor, or screw blocking to the joist.
Final Word
The subfloor decides how well your new flooring performs and how long it lasts. Before any installation, confirm three things: the subfloor is dry, flat within the manufacturer’s tolerance, and stiff enough for the flooring you chose. Fixing those problems before the new floor goes down is far cheaper than replacing a failed floor later.

Noah Williams
Interior Designer & Flooring Expert
Related Posts