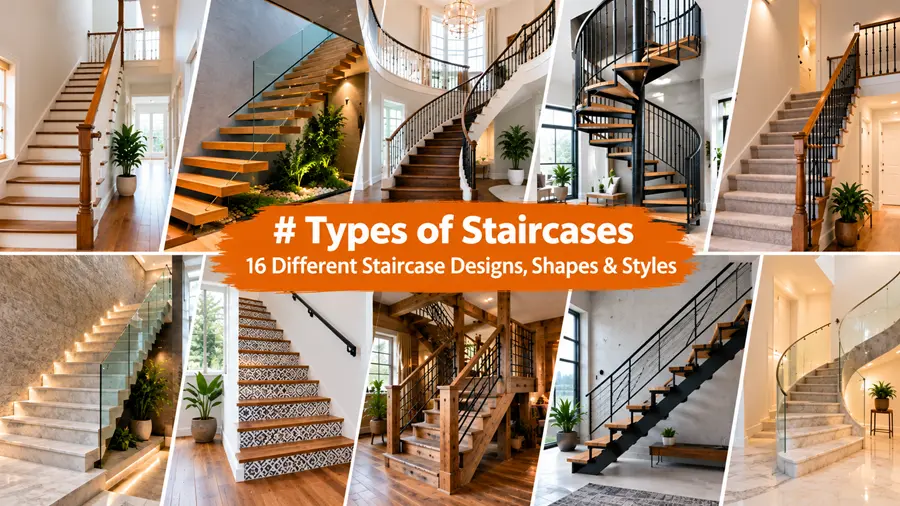
The type of staircase you choose affects how much floor space you need, how safe the stairs feel, and how much you spend. It also shapes the look of your home, because stairs are often the first thing people see when they walk in.
There are 16 common types of staircases. Most are defined by their shape: straight, turned, round, or split. A few are defined by how they are supported, like floating stairs, or by their size and layout, like grand and dual stairs.
This guide by Nova Floor Experts explains each staircase design in plain terms. For every type, you will learn its shape, key features, pros and cons, space needs, and best uses. You will also find a comparison table, a quick glossary of stair parts, and answers to common questions.
Contents
What Are the Main Types of Staircases?
The main types of staircases are straight, L-shaped, U-shaped, switchback, dog-legged, open-well, three-quarter-turn, winder, spiral, helical, circular, curved, cantilever (floating), bifurcated, grand, and dual stairs.
- Straight staircase: one flight of steps with no turns.
- L-shaped staircase: two flights joined by a 90-degree turn.
- U-shaped staircase: two parallel flights joined by a 180-degree turn.
- Switchback staircase: flights that reverse direction at each landing.
- Dog-legged staircase: a U-shaped stair with no gap between flights.
- Open-well staircase: a turned stair with an open gap in the middle.
- Three-quarter-turn staircase: flights that turn a total of 270 degrees.
- Winder staircase: wedge-shaped steps turn the corner instead of a landing.
- Spiral staircase: steps that wind tightly around a center pole.
- Helical staircase: steps that wind around an open center with no pole.
- Circular staircase: a round stair with wider, easier steps than a spiral.
- Curved staircase: a gentle arc that never forms a full circle.
- Cantilever staircase: steps fixed on one side so they seem to float.
- Bifurcated staircase: one wide flight that splits into two.
- Grand staircase: two large flights that meet at a central landing.
- Dual staircase: two separate flights with no shared landing.
1. Straight Staircase
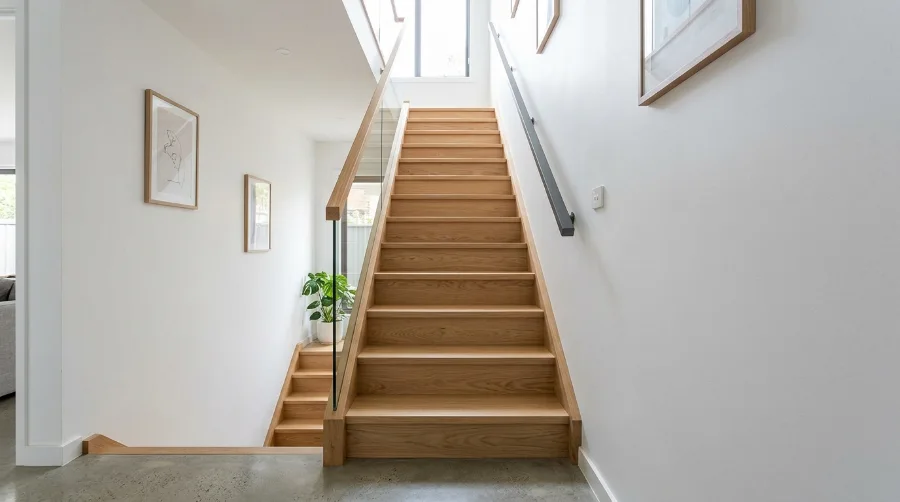
A straight staircase is a single flight of steps that runs in one direction with no turns. It is the most common and simplest staircase design. Straight stairs can have closed risers, open risers, or built-in storage underneath.
Pros and Cons of Straight Stairs
Pros
- Easiest type to climb, because there are no turns or uneven steps.
- Simple to design and build, so it usually costs less than turned or curved stairs.
- Handrails are easy to install along one or both sides.
- Moving furniture up and down is simple, since there are no corners.
Cons
- Needs a long, clear stretch of floor.
- A fall can continue to the bottom, since nothing breaks the run.
- People downstairs can see straight up to the next floor, so there is less privacy.
Space Needs and Best Uses
A straight staircase needs a long wall. For a typical 9-foot floor-to-floor height, plan on roughly 11 to 13 feet of floor length. Under the International Residential Code (IRC), one flight cannot rise more than 151 inches (12 feet 7 inches) without a landing. A landing on a straight run must be at least 36 inches deep.
Straight stairs work best in narrow, long homes, townhouses, basements, and modern homes with clean lines.
2. L-Shaped Staircase
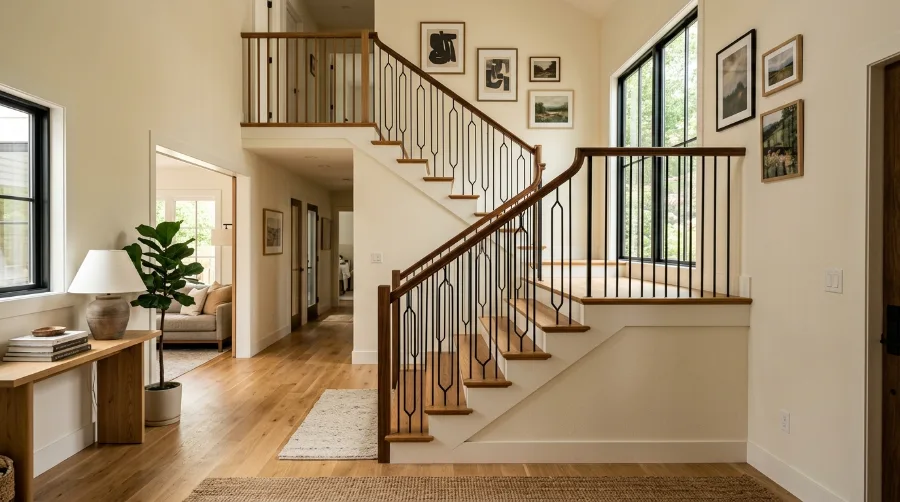
An L-shaped staircase, also called a quarter-turn staircase, has two flights joined by a landing that makes a 90-degree turn. The two flights do not need to be the same length. The landing can sit near the bottom, middle, or top.
Pros and Cons of L-Shaped Stairs
Pros
- Fits neatly into a corner and uses two walls for support.
- The landing gives climbers a place to rest and shortens any fall.
- Blocks the view of the upper floor from below, which adds privacy.
- Helps reduce sound traveling between floors.
Cons
- Harder to build than a straight stair, since the landing needs its own support.
- Turning large furniture at the landing can be tricky.
Space Needs and Best Uses
An L-shaped staircase takes a shorter but wider area than a straight one. You need two walls that meet at a corner, plus a landing at least as wide as the stairs.
This design suits homes where stairs rise from a living room or foyer, open floor plans, and any layout with a free corner.
3. U-Shaped Staircase
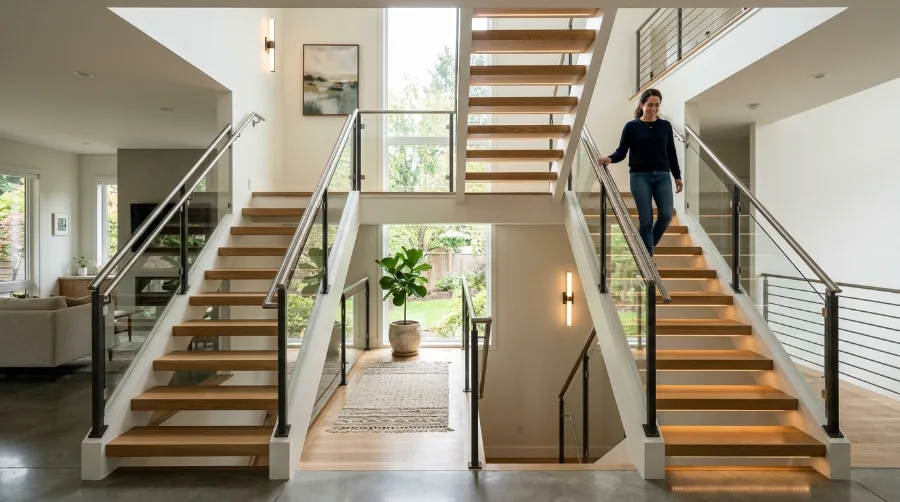
A U-shaped staircase, also called a half-turn staircase, has two parallel flights joined by a landing that makes a 180-degree turn. The turn can use one wide landing or two smaller quarter landings. From above, the stairs form a U.
Pros and Cons of U-Shaped Stairs
Pros
- Needs about half the floor length of a straight stair with the same rise.
- The landing offers a halfway rest point.
- Adds depth and visual interest to the room.
Cons
- More complex to frame and support than straight or L-shaped stairs.
- The full turn makes carrying furniture harder.
Space Needs and Best Uses
A U-shaped staircase needs a roughly square area. The width must fit two flights side by side, plus any gap between them. With 36-inch-wide flights, that means at least 6 feet of width before walls.
U-shaped stairs work well in two-story homes with a stairwell, homes with high ceilings, and apartments.
4. Switchback Staircase

A switchback staircase is a U-shaped stair that doubles back at each landing and often repeats floor after floor. Many people use “switchback” and “U-shaped” as the same term. “Switchback” is most common for stacked stairwells in offices, apartment buildings, and on outdoor decks.
Pros and Cons of Switchback Stairs
Pros
- Stacks in the same footprint on every level, which saves floor space in tall buildings.
- Shorter flights feel less steep, and each landing gives a break.
- Prefabricated steel versions are common for commercial projects.
Cons
- The 180-degree turns make moving large items difficult.
- In plain stairwells, the look can feel basic and repetitive.
Space Needs and Best Uses
Each level uses the same area as a U-shaped stair. One stairwell can then serve three, four, or more floors.
Switchback stairs suit multi-story homes, office buildings, apartment blocks, fire exit stairs, and decks on steep slopes.
5. Dog-Legged Staircase
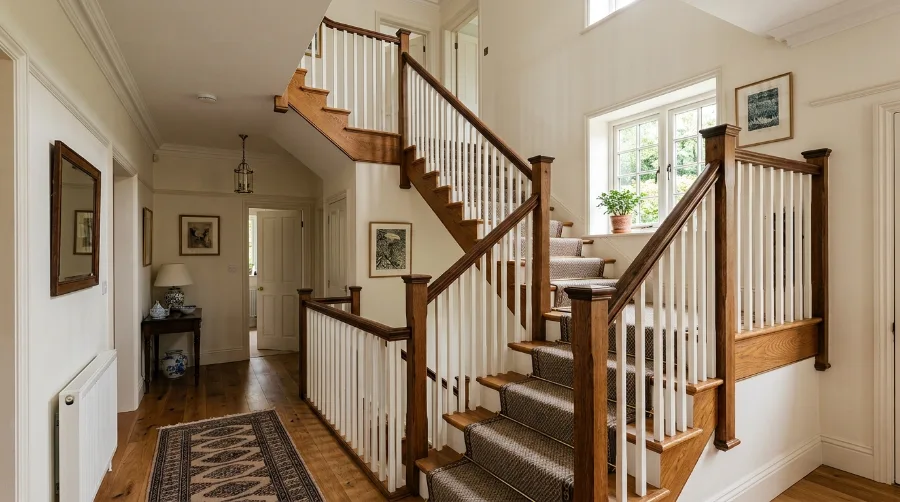
A dog-legged staircase has two flights that run in opposite directions, side by side, with no gap between them. A half landing joins the flights at the turn. The name comes from its side view, which looks like a dog’s bent hind leg. In British usage, the term sometimes covers any stair that turns at a landing.
Pros and Cons of Dog-Legged Stairs
Pros
- The most compact half-turn design, since the flights sit right next to each other.
- Simple and low-cost to build, which makes it a common choice in homes.
- The landing gives a safe resting point.
Cons
- The tight turn can feel cramped when two people pass.
- With no open gap, less light reaches the lower flight.
- Moving large furniture around the landing is hard.
Space Needs and Best Uses
A dog-legged staircase needs a width of about twice the stair width. Two 3-foot flights fit in roughly 6 feet of width.
It is a good fit for small homes, apartments, narrow stairwells, and budget builds.
6. Open-Well Staircase
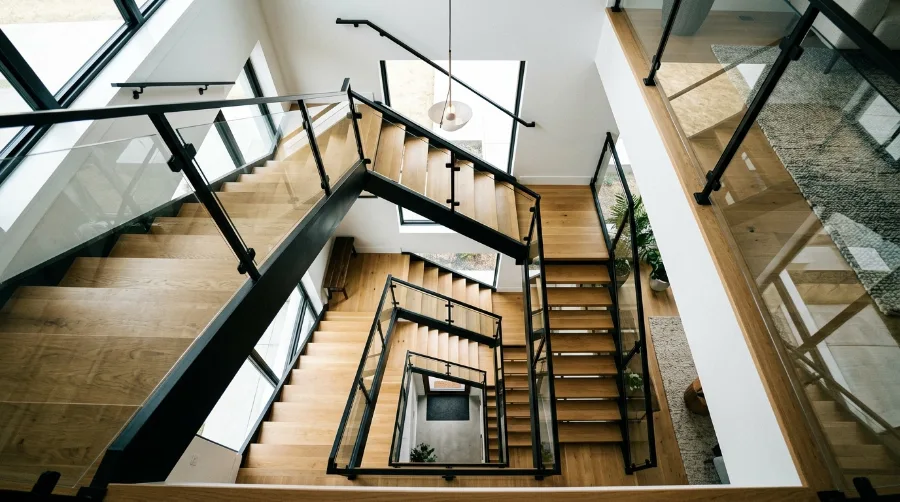
An open-well staircase is a turned stair with an open gap, called a well, between its flights. It is also known as an open newel staircase. The well can bring light down through the stairs or hold a home elevator. Some open-well stairs have a short middle flight between two quarter landings.
Pros and Cons of Open-Well Stairs
Pros
- The open center lets in more natural light and air.
- Feels roomier and more open than a dog-legged stair.
- The well can make space for a lift, now or later.
Cons
- The well uses floor area that could serve another purpose.
- Needs strong guards around the gap, especially in homes with young kids.
- Costs more than a dog-legged stair of the same height.
Space Needs and Best Uses
Plan for twice the stair width plus the width of the well. This makes it wider than a dog-legged stair.
Open-well stairs suit larger homes, bright central halls, public buildings, and homes planning a future elevator.
7. Three-Quarter-Turn Staircase
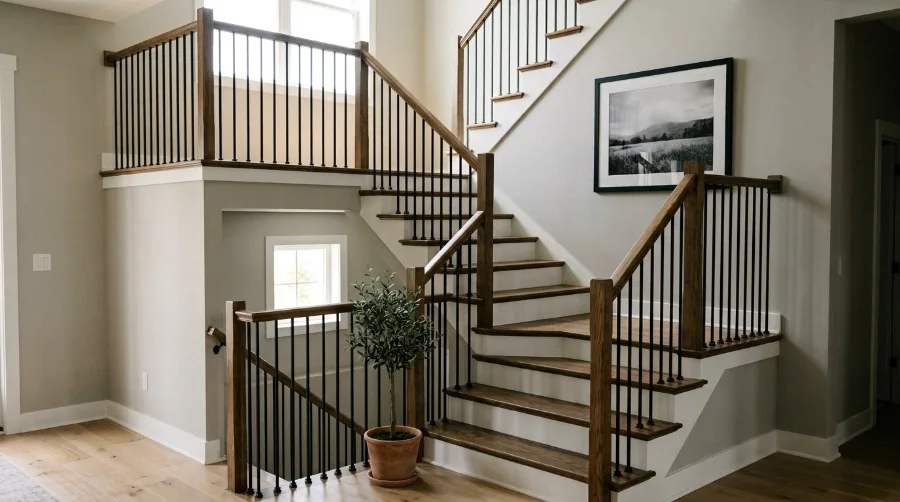
A three-quarter-turn staircase changes direction by a total of 270 degrees. It usually has a landing at each 90-degree turn, so the stairs wrap around three or four sides of a space. The center is often left open as a well.
Pros and Cons of Three-Quarter-Turn Stairs
Pros
- Several landings give frequent rest points on tall climbs.
- Creates an impressive look in rooms with high ceilings.
- Can wrap around an open well, an elevator, or a feature wall.
Cons
- Takes up a large floor area.
- More landings mean more framing, support, and cost.
Space Needs and Best Uses
This design needs a large, roughly square area and a high ceiling. It works best where the floor height is too tall for one or two flights.
Three-quarter-turn stairs fit homes with double-height ceilings, towers, hotel lobbies, and large public buildings.
8. Winder Staircase
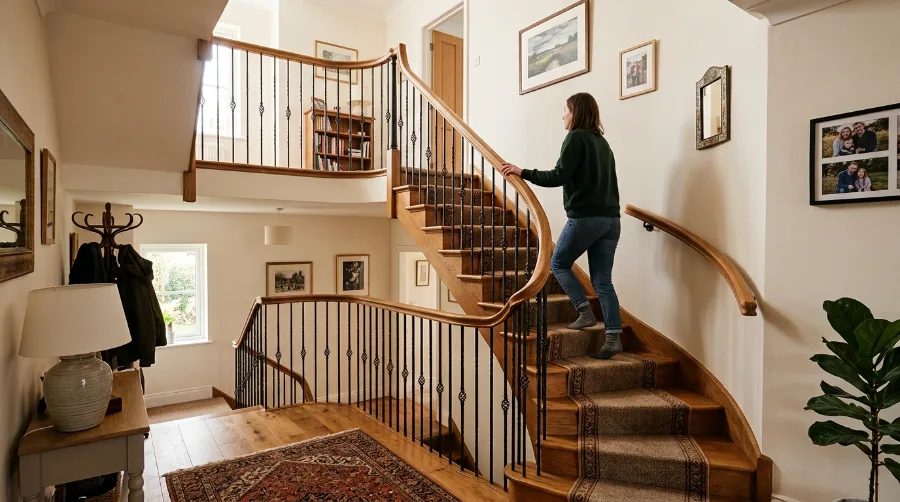
A winder staircase turns a corner with wedge-shaped (pie-shaped) steps instead of a flat landing. Each winder step is wide on one side and narrow on the other. Winders can form an L-shaped or U-shaped turn, and they are common in older homes.
Pros and Cons of Winder Stairs
Pros
- Saves floor space by removing the landing.
- The climb flows without a break at the turn.
- Fits awkward corners in small or older houses.
Cons
- The narrow ends of the steps are easy to misstep on, especially for kids and older adults.
- Handrails are harder to design and install around the turn.
- Building codes set strict minimum tread depths for winder steps.
Space Needs and Best Uses
Winder stairs use the smallest footprint of any turned staircase with the same rise. They are a practical choice when a full landing will not fit.
They work well in cottages, small homes, attic and basement stairs, and renovations with tight space. For safety, walk on the wider side of each winder step.
9. Spiral Staircase
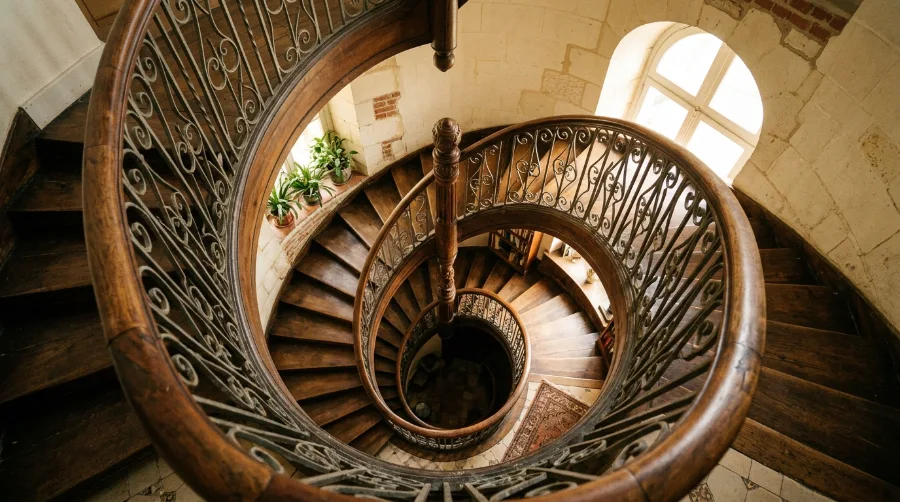
A spiral staircase has wedge-shaped steps that wind tightly around a central pole. Each step attaches to the pole, which carries most of the weight. Spiral stairs usually pass through a round hole cut in the floor above, and many are sold as kits.
Pros and Cons of Spiral Stairs
Pros
- Takes up less floor space than any other staircase type.
- Kits make installation faster and simpler than most custom stairs.
- Adds a sculptural look to small rooms.
Cons
- Steep, narrow steps are hard for kids, older adults, and pets.
- You cannot carry furniture or large boxes up them.
- Only one person can use them at a time.
Space Needs and Best Uses
The IRC allows spiral stairs in homes if they are at least 26 inches wide, each rise is no more than 9½ inches, and headroom is at least 6 feet 6 inches. In practice, a code-friendly spiral stair needs a round space about 5 feet across. Local codes may still limit a spiral stair as the only way upstairs, so check first.
Spiral stairs are best for lofts, roof-deck access, small apartments, outdoor decks, and secondary stairs.
10. Helical Staircase
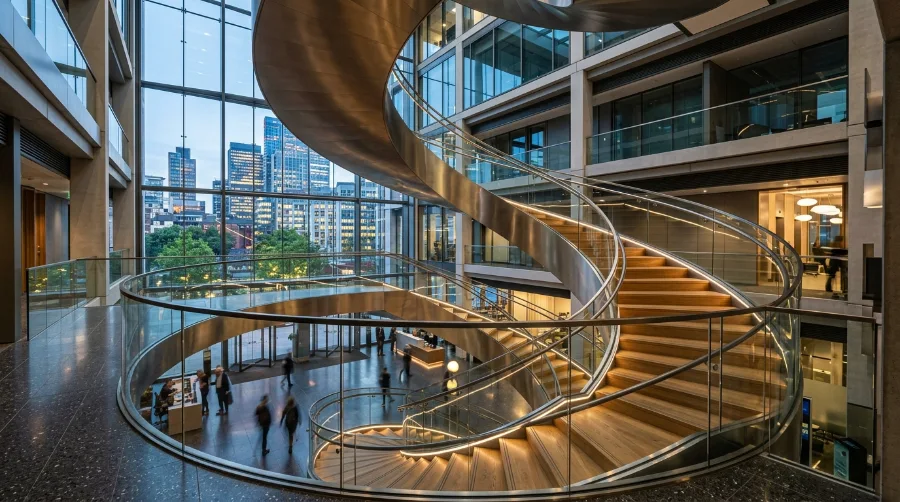
A helical staircase winds around an open center with no central pole. Curved stringers on the inner and outer edges, or a supporting wall, carry the steps. Its wider curve makes the steps deeper and easier to use than those of a spiral stair.
Pros and Cons of Helical Stairs
Pros
- Creates a dramatic centerpiece that looks like a work of art.
- Easier and more comfortable to climb than a spiral stair.
- Light passes through the open center.
Cons
- Needs custom engineering and precise steel or wood work.
- Can cost several times more than a spiral stair of the same height.
- Requires a large floor opening.
Space Needs and Best Uses
A helical staircase needs much more floor space than a spiral stair, because the curve is wider and the middle stays open.
It suits grand entrance halls, atriums, luxury homes, and building lobbies.
11. Circular Staircase

A circular staircase forms a full or nearly full circle when seen from above. It has no central pole, and its steps are wider than those of a spiral stair. Many builders treat circular and helical stairs as the same thing. “Circular” usually describes the round shape, while “helical” describes the rising, open-center structure.
Pros and Cons of Circular Stairs
Pros
- Much easier to walk on than a spiral stair.
- Can follow a round wall, such as in a tower or turret.
- Gives a smooth, elegant flow between floors.
Cons
- Needs more open space than most stair types.
- Among the most expensive staircases in materials and labor.
Space Needs and Best Uses
A circular staircase needs a wide, round area. It also needs a large opening in the floor above.
It fits round towers, homes with curved walls, and large foyers.
12. Curved Staircase
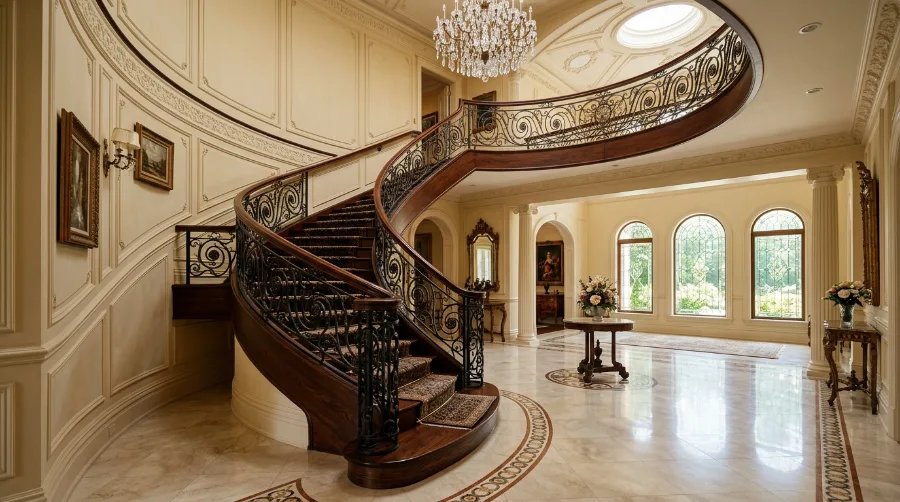
A curved staircase follows a gentle arc that does not form a full circle. It has a large radius, no landings, and a curved handrail that follows the steps. It is often placed in the foyer so guests see it first.
Pros and Cons of Curved Stairs
Pros
- Adds elegance that suits both traditional and modern homes.
- Easy to walk when the curve is wide.
- Blends well with open, flowing layouts.
Cons
- One of the hardest staircase types to design and build.
- High cost, since each step and rail piece is custom-made.
- Needs a skilled builder and a precise install.
Space Needs and Best Uses
A curved staircase needs a large, open room. Its sweeping shape usually takes up more floor space than a straight stair.
It works best in formal foyers, entry halls, luxury homes, and grand exterior entrances.
13. Cantilever (Floating) Staircase
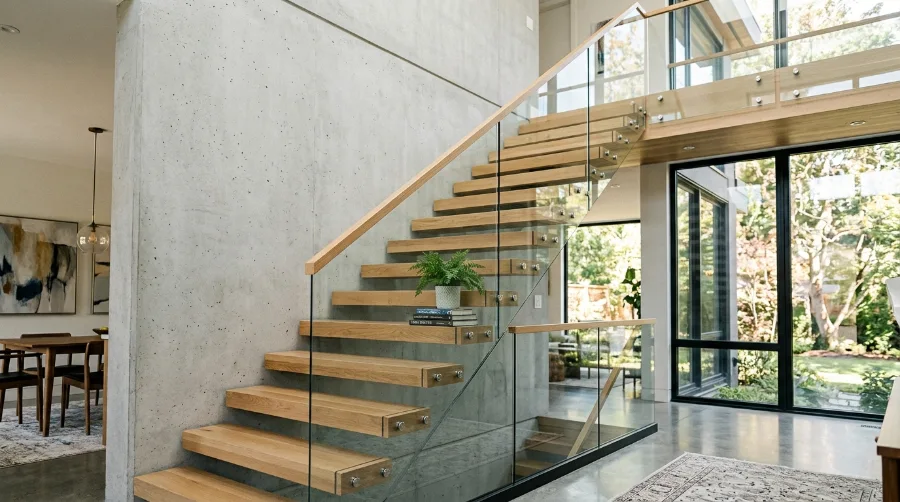
A cantilever staircase, often called a floating staircase, has steps fixed on one side only, so they seem to float in the air. The support is hidden inside a strong wall or in a steel stringer. Most floating stairs have open risers, with no boards between the steps. Cantilever is a support style, not a shape. It can be built as a straight, L-shaped, or U-shaped stair.
Pros and Cons of Floating Stairs
Pros
- Makes a room feel lighter and more open.
- Open risers let daylight pass through the stairs.
- Offers a clean, minimalist look that suits modern homes.
- Can be built from wood, glass, stone, or steel.
Cons
- Needs a load-bearing wall or steel frame designed by a structural engineer.
- Hard to add to an existing home if the wall cannot carry the load.
- Open sides and risers can be unsafe for small children without guards.
- Costs more than a standard stair of the same shape.
Space Needs and Best Uses
A floating staircase uses the same floor area as the shape it follows. It looks smaller because you can see through it. Under the IRC, open risers more than 30 inches above the floor must not let a 4-inch ball pass through.
Floating stairs work best in modern and minimalist homes, open floor plans, and small rooms that need to feel larger.
14. Bifurcated (Split) Staircase
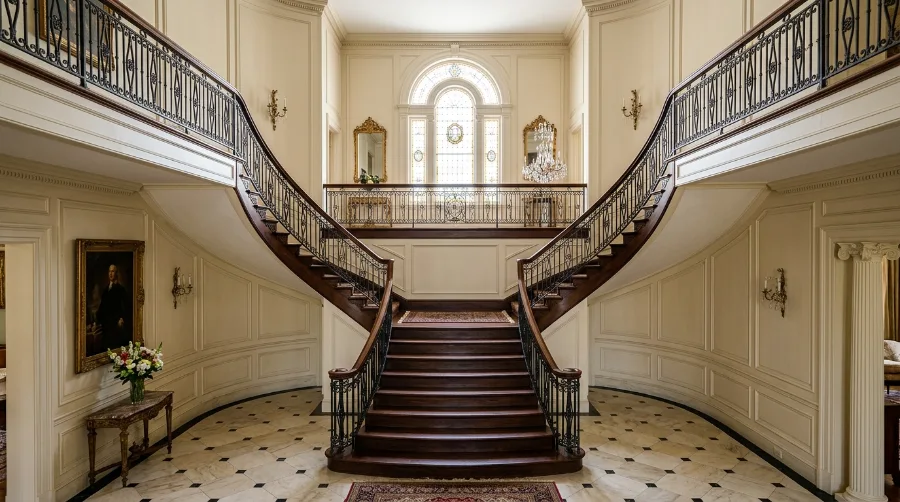
A bifurcated staircase starts as one wide flight that rises to a landing, then splits into two narrower flights. The upper flights go in opposite directions or turn at right angles. A reverse version starts as two flights that merge into one wide flight.
Pros and Cons of Bifurcated Stairs
Pros
- Gives direct access to both sides of the upper floor.
- Creates a balanced, symmetrical look.
- Handles heavy foot traffic in busy buildings.
Cons
- Takes up more floor space than almost any other stair.
- Extra railings and detail work raise the cost.
- Needs careful planning for structure and layout.
Space Needs and Best Uses
A split staircase needs a wide base, a broad landing, and room for two upper flights. That usually means a large foyer with a high ceiling.
It is common in luxury homes, historic estates, hotels, theaters, and government buildings.
15. Grand Staircase

A grand staircase is a large, wide stair built as the centerpiece of an entry. It typically uses two flights that rise from opposite sides and meet at a central landing or balcony. The flights are often curved and very wide.
Pros and Cons of Grand Stairs
Pros
- Makes the strongest first impression of any stair type.
- Wide enough for several people to walk side by side.
- Frames the entry and creates a natural spot for photos and events.
Cons
- Needs a very large footprint and a double-height room.
- Has one of the highest costs to design and build.
Space Needs and Best Uses
A grand staircase needs a spacious, double-height foyer with room for two flights and a central landing.
It suits estates, large luxury homes, event venues, and hotels.
16. Dual Staircase

A dual staircase, also called a double staircase, has two separate flights that do not share a landing. Each flight starts and ends on its own, often on opposite sides of a foyer. The two stairs often mirror each other.
Pros and Cons of Dual Stairs
Pros
- Gives two separate routes, such as one to each upstairs wing.
- Spreads out foot traffic in large homes.
- Creates a mirrored, balanced entry.
Cons
- Costs close to the price of two full staircases.
- Uses the space of two stairs.
Space Needs and Best Uses
A dual staircase needs a wide foyer that can hold two full stairs, one on each side.
It works best in large homes with separate upstairs wings and in mirrored, formal floor plans.
How These Staircase Types Differ
Several staircase names sound alike but describe different designs. The key differences come down to the gap between flights, the center support, and where the flights start and end.
U-Shaped vs. Switchback vs. Dog-Legged vs. Open-Well
All four make a 180-degree turn. “U-shaped” is the general name for that turn. “Switchback” is often used for the same shape, especially when it repeats floor after floor. A dog-legged stair has no gap between its two flights. An open-well stair has an open gap, or well, in the middle.
Spiral vs. Helical vs. Circular vs. Curved
A spiral stair winds tightly around a central pole. A helical stair winds around an open center with no pole. A circular stair forms a full round shape, and many builders use it as another word for helical. A curved stair follows a gentle arc that never closes into a circle.
Bifurcated vs. Grand vs. Dual
A bifurcated stair starts as one flight and splits into two. A grand stair starts as two flights and meets at one central landing. A dual stair has two flights that never meet at all.
Staircase Types Comparison Table
This table compares all 16 staircase types by shape, space, ease of use, relative cost, and best use. Cost levels are general guides, since materials and local labor rates change the final price.
| Staircase type | Shape | Space needed | Ease of use | Relative cost | Best for |
| Straight | One flight, no turns | Long and narrow | Very easy | Low | Narrow homes, basements |
| L-shaped | 90-degree turn with landing | Corner | Easy | Medium | Corners, open plans |
| U-shaped | 180-degree turn with landing | Compact, square | Easy | Medium | Two-story homes |
| Switchback | Stacked 180-degree turns | Same footprint per floor | Easy | Medium | Multi-story buildings, decks |
| Dog-legged | Side-by-side flights, no gap | Very compact | Easy | Low to medium | Small homes, apartments |
| Open-well | Turned flights around a gap | Wide | Easy | Medium to high | Bright halls, homes with lifts |
| Three-quarter-turn | 270-degree turn, several landings | Large, square | Easy | High | High ceilings, lobbies |
| Winder | Wedge steps at the turn | Very compact | Moderate | Medium | Tight corners, older homes |
| Spiral | Tight turns around a pole | Smallest | Hard | Low to medium | Lofts, secondary stairs |
| Helical | Open-center helix | Large | Moderate | Very high | Atriums, luxury entries |
| Circular | Full round, no pole | Large, round | Moderate | Very high | Towers, curved walls |
| Curved | Gentle open arc | Large | Easy | High | Formal foyers |
| Cantilever (floating) | Steps fixed on one side | Same as its shape | Moderate | High | Modern, minimalist homes |
| Bifurcated | One flight splits into two | Very large | Easy | Very high | Estates, hotels |
| Grand | Two flights meet at one landing | Very large | Easy | Very high | Luxury foyers, venues |
| Dual | Two separate flights | Very large | Easy | Very high | Homes with two upstairs wings |
For tight spaces, spiral, winder, and dog-legged stairs save the most room. For the easiest daily use, straight, L-shaped, and U-shaped stairs are the safest bets.
How to Choose the Right Staircase for Your Home
The right staircase balances your space, the people who will use it, your budget, and local building codes. Work through these five questions before you pick a design.
Measure Your Space and Floor Plan
Start with the floor-to-floor height and the open floor area. A long, narrow space suits a straight stair. A corner suits an L-shaped or winder stair. A small, square area suits a U-shaped, dog-legged, or spiral stair. Also make sure there is enough headroom above the stairs.
Think About Who Will Use the Stairs
Homes with young kids, older adults, or pets need stairs that are easy and safe to climb. Straight, L-shaped, and U-shaped stairs with handrails and landings are the safest choices. Spiral, winder, and open-riser floating stairs need more care.
Set Your Budget
Straight, dog-legged, and kit spiral stairs usually cost the least. Curved, helical, circular, and split stairs are custom builds and cost the most. Floating stairs add cost for engineering and hidden supports.
Decide If It Is a Main or Secondary Staircase
A main staircase is used every day and carries furniture, so ease of use matters most. A secondary staircase, such as one to a loft or roof deck, can trade comfort for space savings.
Check Local Building Codes
Most U.S. homes follow the IRC, which sets these common limits:
- Minimum stair width: 36 inches (26 inches for spiral stairs).
- Maximum riser height: 7¾ inches (9½ inches for spiral stairs).
- Minimum tread depth: 10 inches.
- Minimum headroom: 6 feet 8 inches (6 feet 6 inches for spiral stairs).
Local codes can differ, and other countries have their own rules. Always confirm the rules with your local building office or a licensed designer before you build.
Parts of a Staircase (Quick Glossary)
Knowing these basic terms makes it easier to talk with builders and designers.
- Flight: An unbroken series of steps between two floors or landings.
- Tread: The flat part of a step you stand on.
- Riser: The upright board between two treads. Open-riser stairs leave this space empty.
- Nosing: The front edge of a tread that sticks out past the riser.
- Landing: A flat platform between flights, used for resting or turning.
- Stringer: The long board or steel beam that supports the treads along the side or center.
- Handrail: The rail you hold while climbing.
- Baluster: One of the upright posts that hold the handrail and fill the gap below it.
- Newel post: The large post at the bottom, top, or turn of a staircase that anchors the railing.
- Headroom: The clear height between the steps and the ceiling above.
- Walkline: The path people naturally walk on a curved or winder stair, used to measure tread depth.
FAQs About Types of Staircases
What is the most common type of staircase?
The straight staircase is the most common type. It is the simplest to design and build, easy to climb, and works with almost any material or railing style.
Which type of staircase takes up the least space?
A spiral staircase takes up the least floor space. For a main staircase that is easier to use, winder and dog-legged stairs are the most compact choices.
What is the safest type of staircase?
Straight, L-shaped, and U-shaped stairs with handrails are the safest for daily use. Landings on L-shaped and U-shaped stairs also break up the climb and shorten any fall.
What is the most expensive type of staircase?
Curved, helical, circular, bifurcated, and grand staircases cost the most. Each needs custom design, precise building, and extra railing work.
Are floating stairs safe?
Floating stairs are safe when a structural engineer designs the support and the stairs meet building codes. In homes with young children, add a railing and consider closing the gaps between steps.
What is the difference between stairs and a staircase?
“Stairs” usually means the steps themselves. “Staircase” means the whole structure, including the steps, landings, stringers, and railings.
Which staircase is best for a small house?
Winder, dog-legged, and L-shaped stairs suit small houses because they fit into corners and tight stairwells. A spiral stair works well as a second staircase to a loft or roof.
How many steps can a staircase have before it needs a landing?
The IRC limits a single flight to 151 inches (12 feet 7 inches) of rise. At the maximum riser height of 7¾ inches, that is about 19 risers before a landing is required.
Final Thoughts
The best staircase design fits your space first, then your household, budget, and style. If floor space is tight, look at winder, dog-legged, or spiral stairs. For everyday comfort and safety, straight, L-shaped, and U-shaped stairs are hard to beat. For a modern look, consider a floating staircase. For a statement entry, curved, helical, bifurcated, grand, or dual stairs deliver the most impact.
Whatever you choose, check your local building codes and work with a qualified designer or builder before construction begins.