How to Find Square Feet of a Room | Easy Formula, Examples & Calculator Guide
Noah Williams
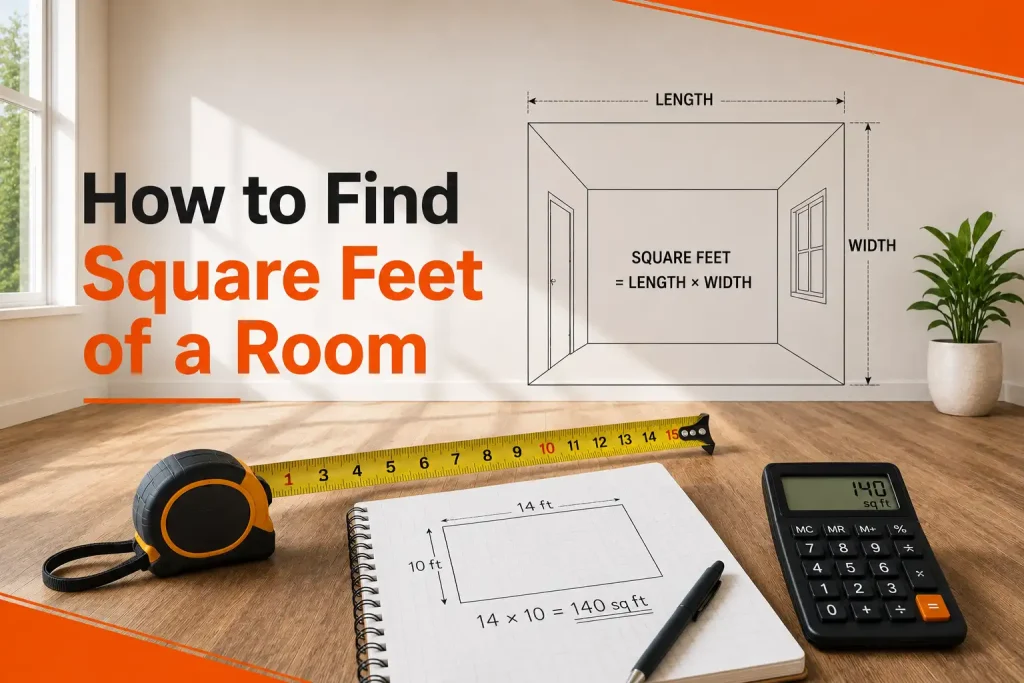
To find the square feet of a room, measure its length and width in feet and multiply them: Length × Width = Square Feet. A 12 ft × 15 ft room is 180 sq ft. Convert inches to feet first by dividing them by 12. If you measure in metres, length × width gives square metres; multiply that by 10.764 to get square feet.
Split L-, T- and U-shaped rooms into rectangles and add them, or measure the full rectangle and subtract the missing notch.
Add 5–10% for waste (15–20% for herringbone and diagonal layouts), then round up to full boxes.
Your measured floor area will be smaller than the size in a property listing, because listings include walls and often balconies.
Square footage decides how much flooring, paint or wallpaper you buy, and what your renovation costs. Get it wrong and you either run short mid-project or pay for boxes you never open.
At Nova Floor, a flooring supplier and installer in Dubai, our team measures apartments, villas and offices before every quote. This guide shows the method we use on site: one formula for simple rooms, a split-and-add method for every other shape, and the conversions you need between feet, inches, metres and square metres. Use the calculator below for instant results, or follow the steps to work it out by hand.
Contents
Square feet & square metre calculator
Add every room or area in any shape. Get sq ft and m², flooring boxes with waste, cost, skirting, paint and wallpaper.
Measure in
Material, waste and boxes
Box coverage is printed on the carton or product page. Leave it blank if you only need the area.
Cost estimate
Material is priced on the quantity you receive (full boxes including waste). Installation is priced on the net floor area.
Skirting (baseboard)
Area
Length
Results are estimates based on the measurements you enter. Nova Floor can measure your space on site before you order.
What Does Square Footage Mean?
Square footage is the area of a flat surface measured in square feet. Area is the space inside a boundary, such as a floor, a wall or a patio.
Square Feet Definition
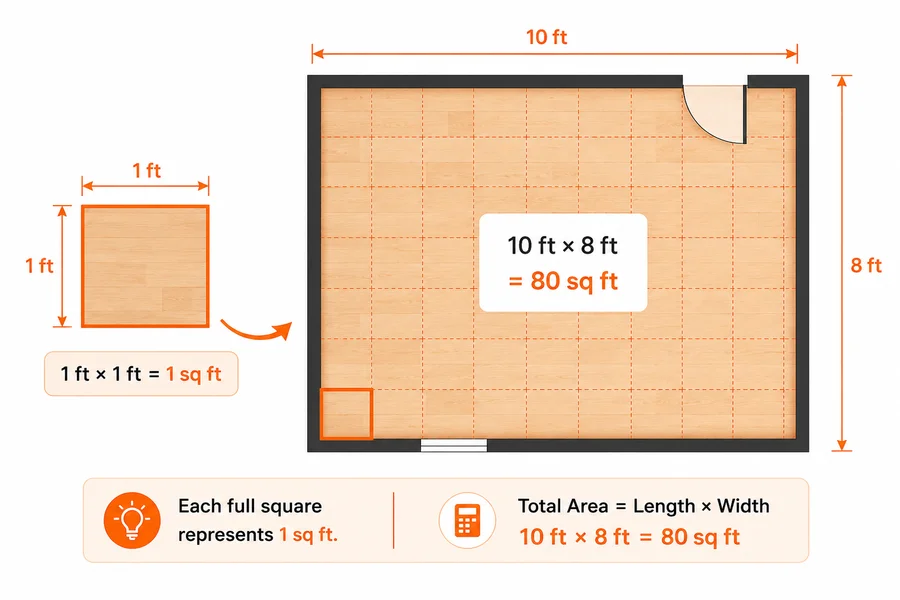
One square foot is the area of a square measuring 1 foot (12 inches) on each side. That equals 144 square inches, or 0.0929 square metres. Lay 100 of those squares side by side and you have covered 100 square feet.
You will see it written as sq ft, sq. ft., SF or ft². In metric countries, including the UAE, the matching unit is the square metre (m² or sq m). One square metre equals 10.764 square feet.
What “Square” Means in Square Feet
“Square” describes the unit, not the room. Area always covers two directions, length and width, so it is measured in square units whether the space is a narrow corridor, a round patio or a triangular corner under the stairs.
Square Feet vs Feet
Feet and metres measure distance in one direction. Square feet and square metres measure a surface in two directions. Cubic units add a third direction, height.
Mixing these up is one of the fastest ways to get a material order badly wrong.
Why Square Footage Matters
Almost every home project is priced by area, so your measurement drives the whole budget. Accurate square footage helps you:
Order the right amount of flooring, tiles, wallpaper, artificial grass or paint
Compare contractor quotes on equal terms
Check whether a listing’s advertised size matches the space you can actually use
Size an air conditioner or dehumidifier correctly
Confirm that a sofa, bed or dining table fits before you buy it
A 10% measuring error on a 1,500 sq ft home is 150 sq ft, about 14 m². That is six or seven boxes of SPC flooring too many, or, worse, six or seven boxes short in the middle of installation.
How to Find Square Feet With the Basic Formula
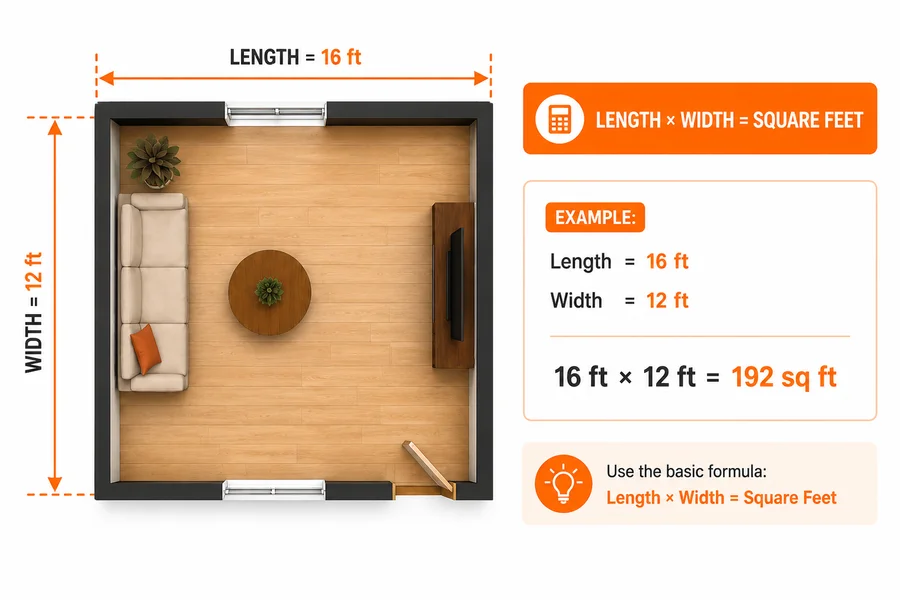
For any square or rectangular room, one formula does the job:
Length × Width = Square Feet
In maths notation it is written A = l × w, where A is area, l is length and w is width. Both measurements must be in feet before you multiply. If you measured in metres, the same formula gives square metres.
How to Measure Length and Width
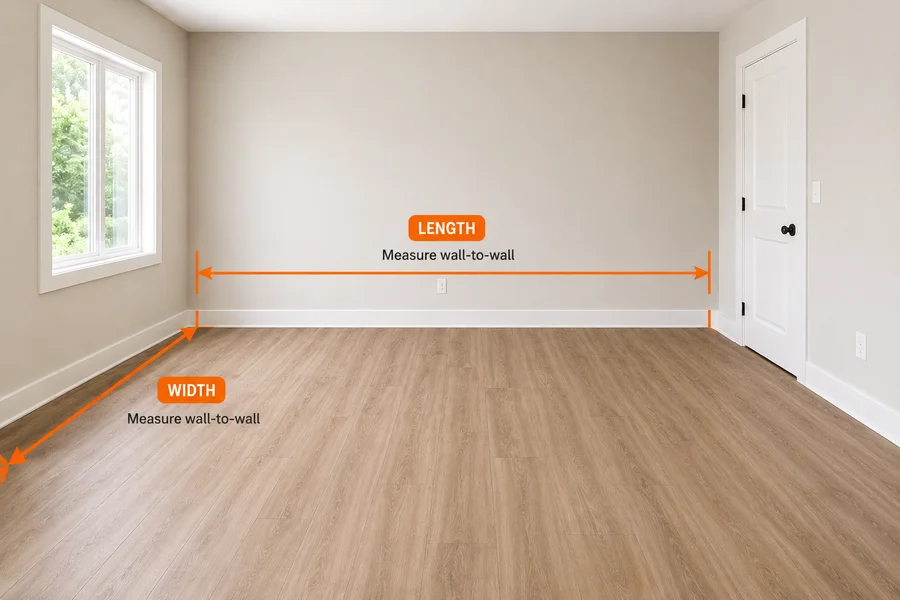
Call the longest wall the length, and the wall that meets it at a right angle the width. Run the tape at floor level, wall to wall, and keep it straight and tight; a sagging tape adds length you don’t have. Write both numbers down before you multiply. Holding them in your head causes more errors than bad maths does.
10 × 10 Example
A small bedroom measures 10 ft long and 10 ft wide.
10 × 10 = 100 square feet (9.29 m²)
That fits a queen bed with two bedside tables and little else. For flooring, order about 105–110 sq ft to cover cuts.
12 × 12 Example
A comfortable double bedroom measures 12 ft by 12 ft.
12 × 12 = 144 square feet (13.38 m²)
The extra 44 sq ft over a 10 × 10 room is enough for a wardrobe and a clear walkway around the bed.
Metric Example
A bedroom measures 3.65 m × 4.20 m.
3.65 × 4.20 = 15.33 m². Multiply by 10.764 and you get 165 sq ft.
How to Measure a Room for Square Feet
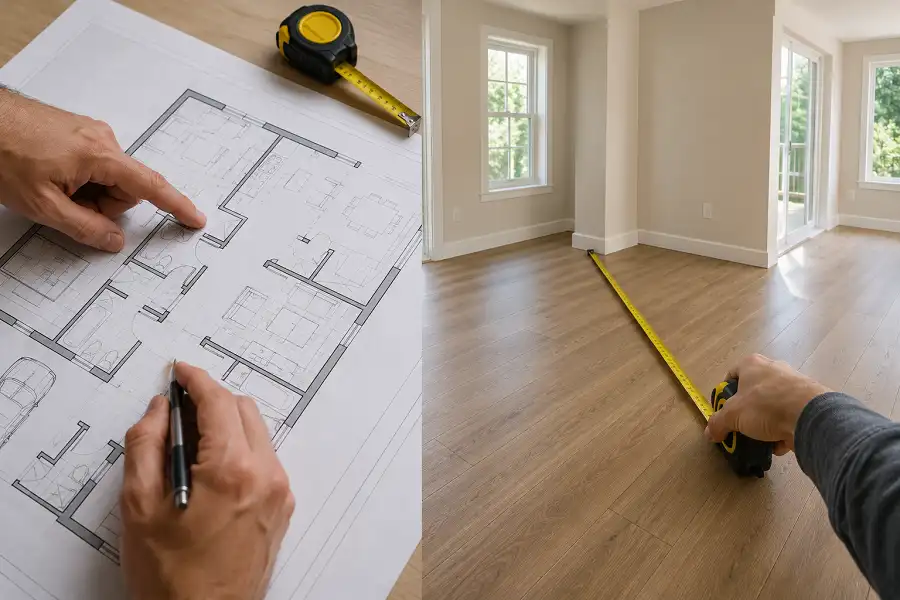
Measure wall to wall at floor level, record every reading with its inches or centimetres, and measure each dimension twice. About ten minutes per room is usually enough.
What Tools You Need
A 7.5 m (25 ft) tape measure or a laser distance measurer
A pencil and paper, or a notes app
A calculator, your phone, or the calculator above
A rough sketch of the room outline
Optional extras are a spirit level to keep long tape runs straight, and a measuring wheel for gardens and large outdoor areas.
The sketch matters more than people expect. Label each wall on the sketch as you measure it. Irregular rooms become simple once you can see the shape on paper.
Tape Measure vs Laser Measure
Both tools work; they suit different jobs.
A tape measure is cheap, never needs batteries and works well for rooms up to about 7.5 m (25 ft). Long spans sag, so ask someone to hold the far end, or tape the hook to the floor.
A laser measurer reads instantly and is best for long rooms, high walls and measuring alone. Many models calculate area and store several readings. The beam needs a flat target, so hold a book or clipboard against the far wall if furniture is in the way. Laser measurers are what most professional measurers and property appraisers use today.
Clear a Straight Path
You don’t need to empty the room, but you do need a clear line from wall to wall. If furniture blocks the floor, measure along the wall just below the ceiling, or aim a laser over the top of the furniture.
Beds, sofas and rugs don’t reduce the floor area, because the new floor goes underneath them, so ignore them. Built-in wardrobes and kitchen islands are different; you will measure and subtract those later.
Measure Wall to Wall
Always measure the finished wall surface, not the skirting board (baseboard). Skirting sits roughly 1–2 cm (½–1 in) off the wall, and reading from it shortens every dimension. Your flooring runs under or up to the skirting anyway.
Push the tape into the corner until it stops, then read the number at the opposite corner.
Record Measurements Correctly
Write the full reading, including inches or centimetres. “12 ft 7 in” or “3.84 m” tells you far more than “about 12 and a half”.
Use one consistent format across the whole job. Mixing 12′ 7″ on one line with 12.58 on the next invites mistakes when you add the totals.
Measure each dimension twice, at two points along the wall. Walls are rarely perfectly parallel, and opposite ends of a room can differ by a few centimetres (an inch or more). Use the larger number.
What to Do With Inches
Never multiply feet by inches directly. Convert first.
Divide the inches by 12 and add the result to the feet. A wall measuring 12 ft 7 in becomes 12.58 ft, because 7 ÷ 12 = 0.58.
Some installers round up to the nearest half foot to keep the maths quick, so 10 ft 4 in becomes 10.5 ft. That builds a small cushion into your order. Round up, never down.
How to Calculate Square Feet for Different Room Shapes
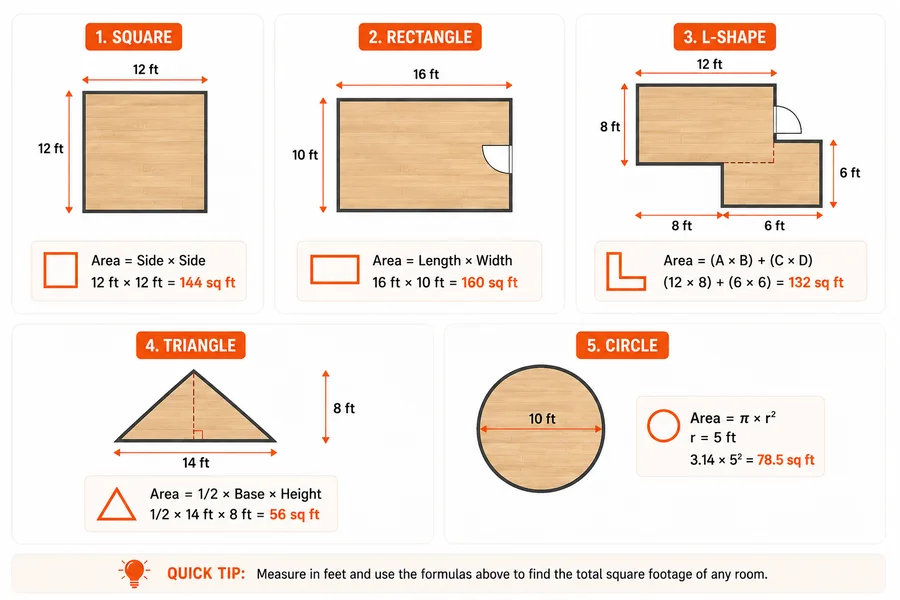
Most homes contain more than plain rectangles. Every common shape has a short formula, and anything that doesn’t match one can be split into shapes that do.
Shape
Formula
Example (feet)
Result
Square
side × side
14 × 14
196 sq ft
Rectangle
length × width
12 × 15
180 sq ft
L-shape (add)
(L1 × W1) + (L2 × W2)
(15 × 10) + (8 × 14)
262 sq ft
L-shape (subtract)
outer rectangle − missing notch
(15 × 24) − (7 × 14)
262 sq ft
T-shape
crossbar + stem
(18 × 8) + (7 × 9)
207 sq ft
U-shape
outer rectangle − notch
(20 × 14) − (8 × 6)
232 sq ft
Triangle (base and height)
base × height ÷ 2
14 × 8 ÷ 2
56 sq ft
Triangle (three sides)
Heron’s formula
sides 9, 12, 15
54 sq ft
Trapezoid
(a + b) ÷ 2 × height
(10 + 14) ÷ 2 × 12
144 sq ft
Circle
π × r²
10 ft diameter (r = 5)
78.5 sq ft
Half circle
π × r² ÷ 2
10 ft diameter
39.3 sq ft
Quarter circle
π × r² ÷ 4
radius 4 ft
12.6 sq ft
Bay or half-oval recess
π × (width ÷ 2) × depth ÷ 2
8 wide, 3 deep
18.8 sq ft
Rectangle border
outer area − inner area
(12 × 10) − (10 × 8)
40 sq ft
Ring (round border)
π × (R² − r²)
R = 6, r = 4
62.8 sq ft
Use π = 3.14 for quick estimates. For large curved areas, use 3.1416 or your calculator’s π key, because the difference grows with the size of the circle.
Square Rooms
A square room has four equal sides. Measure one side and multiply it by itself.
Side × Side = Square Feet
A 14 ft square room gives you 14 × 14 = 196 square feet (18.21 m²).
Check the opposite wall before you assume the room is square. Walls that look equal often differ by several centimetres.
Rectangular Rooms
Rectangles cover most bedrooms, kitchens and living rooms.
Length × Width = Square Feet
A 12 ft by 15 ft living room gives you 12 × 15 = 180 square feet (16.72 m²).
L-Shaped Rooms
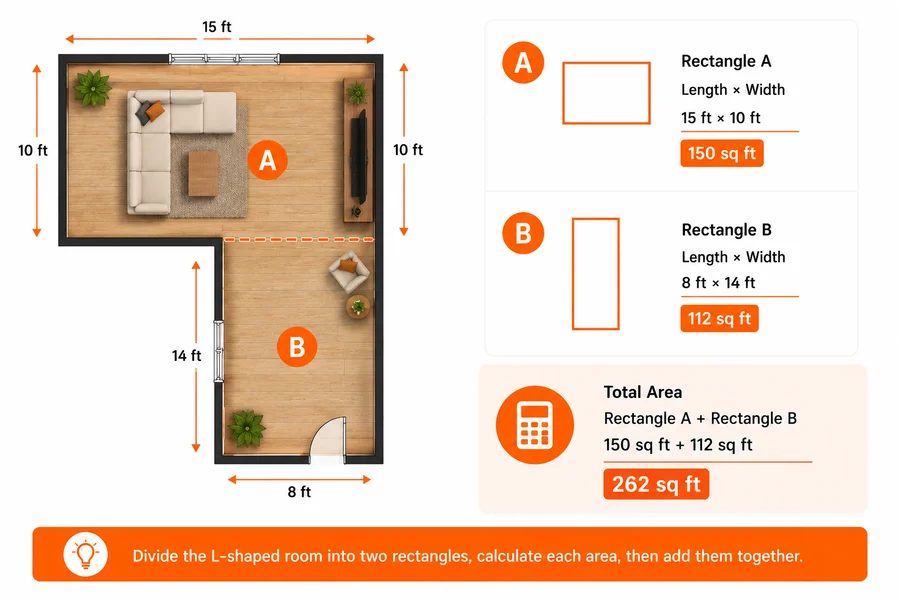
An L-shaped room is two rectangles joined together. Draw a straight line across the room where the two parts meet, measure each rectangle, then add them.
Using the room in the diagram above:
Section A: 15 ft × 10 ft = 150 sq ft
Section B: 8 ft × 14 ft = 112 sq ft
Total: 150 + 112 = 262 square feet (24.34 m²)
Check it with the subtract method. Measure the full outer rectangle as if the room were complete, then take away the missing corner. Here the outer rectangle is 15 ft × 24 ft = 360 sq ft, and the missing notch is 7 ft × 14 ft = 98 sq ft. 360 − 98 = 262 sq ft, the same answer.
Make sure you don’t measure the shared strip twice. Overlap is the most common L-shape error.
T-Shaped Rooms
A T-shaped room is a crossbar with a stem. Measure each part as its own rectangle and add them.
An open-plan living and dining room has a crossbar of 18 ft × 8 ft (144 sq ft) and a dining stem of 7 ft × 9 ft (63 sq ft). The total is 144 + 63 = 207 square feet (19.23 m²). If the stem sits between two wings, split the room into three rectangles instead.
U-Shaped Rooms
For a U-shaped room, the subtract method is usually fastest. Measure the full outer rectangle, then subtract the empty notch in the middle.
A kitchen wraps around a central void. The outer rectangle is 20 ft × 14 ft (280 sq ft) and the notch is 8 ft × 6 ft (48 sq ft). The floor area is 280 − 48 = 232 square feet (21.55 m²). Pick whichever method needs fewer tape readings, since every extra reading is another chance for a mistake.
Rooms With Triangular Sections
Angled walls, corner cut-offs and spaces under stairs create triangles.
(Base × Height) ÷ 2 = Square Feet
The base is one straight wall. The height is the straight-line distance from that wall to the opposite corner, measured at a right angle to the wall.
A triangle with a 14 ft base and an 8 ft height gives you (14 × 8) ÷ 2 = 56 square feet (5.20 m²).
If you can’t measure the height at a right angle, measure all three sides and use Heron’s formula. First find s = (a + b + c) ÷ 2, then Area = √[s × (s − a) × (s − b) × (s − c)]. For sides of 9, 12 and 15 ft, s = 18, so the area is √(18 × 9 × 6 × 3) = √2,916 = 54 square feet.
Trapezoid-Shaped Areas
A trapezoid is a four-sided space with two parallel walls, common in angled corridors and bay areas.
((Wall A + Wall B) ÷ 2) × Height = Square Feet
Parallel walls of 10 ft and 14 ft with a 12 ft depth between them give you ((10 + 14) ÷ 2) × 12 = 144 square feet.
Circular or Curved Areas
Round rooms, circular patios and curved seating nooks use the radius, which is half the diameter.
π × Radius × Radius = Square Feet
Measure straight across the widest point, through the centre, to get the diameter. A round breakfast area 10 ft across works out like this:
10 ÷ 2 = 5 (the radius)
5 × 5 = 25
25 × 3.14 = 78.5 square feet (7.29 m²)
For a half circle, such as a curved window seat, divide the result by 2 (39.3 sq ft). For a quarter circle, such as a curved corner, divide by 4.
Bay Windows and Oval Recesses
A curved bay that bulges out of a straight wall is roughly half an oval. Measure its width along the wall and its depth from the wall.
π × (Width ÷ 2) × Depth ÷ 2 = Square Feet
A bay 8 ft wide and 3 ft deep gives you 3.14 × 4 × 3 ÷ 2 = 18.8 square feet. Add it to the main room.
Borders and Rings
Borders come up with feature tile surrounds, inlaid borders and round rugs. Work out the outer area, then subtract the inner area.
A tile border framing a 10 ft × 8 ft centre, with outer dimensions of 12 ft × 10 ft: (12 × 10) − (10 × 8) = 40 square feet. For a round border with an outer radius of 6 ft and an inner radius of 4 ft: 3.14 × (36 − 16) = 62.8 square feet.
Rooms With Irregular Shapes
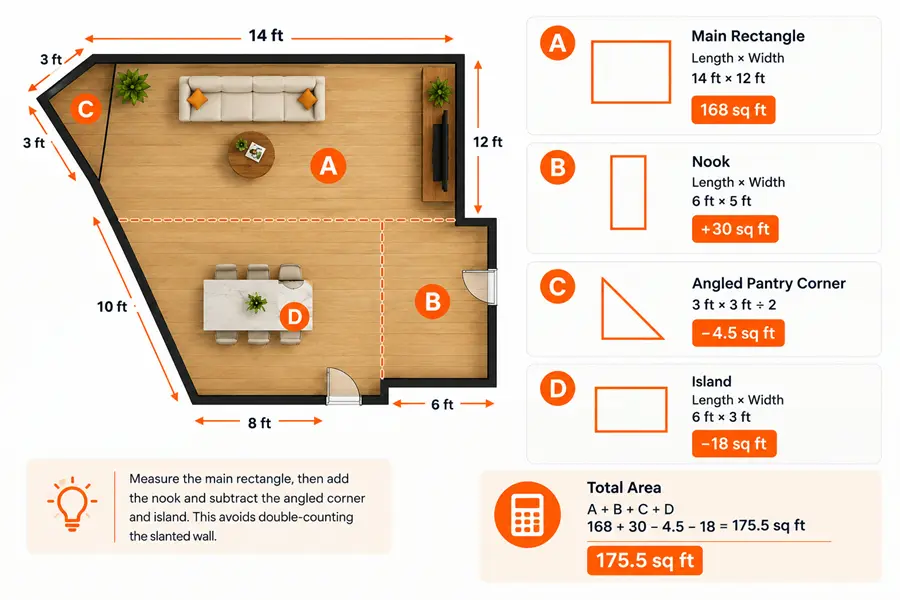
Irregular rooms push people into guessing. They shouldn’t. Skip complicated formulas and use the divide-and-add method, which works on any shape without advanced maths.
Sketch the room outline on paper.
Draw straight lines that break the shape into rectangles, triangles and circle segments.
Measure and calculate each piece on its own.
Add every piece together.
Subtract anything fixed that won’t receive material.
Here is a kitchen with a bumped-out breakfast nook, an angled pantry corner and an island:
Main rectangle: 14 ft × 12 ft = 168 sq ft
Breakfast nook: 6 ft × 5 ft = +30 sq ft
Angled pantry corner cut off: 3 ft × 3 ft ÷ 2 = −4.5 sq ft
Kitchen island base: 6 ft × 3 ft = −18 sq ft
Floor to cover: 175.5 square feet (16.30 m²)
Four easy calculations replace one impossible one.
How to Calculate Square Feet From Inches, Metres and Centimetres
Convert every measurement to the same unit before you multiply. Divide inches by 12 to get feet, and divide centimetres by 100 to get metres.
Inches to Feet
Rooms rarely land on whole numbers, but converting inches takes one division.
Inches ÷ 12 = Decimal Feet
12 Inches = 1 Foot
Twelve inches make one foot, so 12 is your divider every time. Keep this table handy:
Inches
Decimal feet
Centimetres
1 in
0.08 ft
2.54 cm
2 in
0.17 ft
5.08 cm
3 in
0.25 ft
7.62 cm
4 in
0.33 ft
10.16 cm
5 in
0.42 ft
12.70 cm
6 in
0.50 ft
15.24 cm
7 in
0.58 ft
17.78 cm
8 in
0.67 ft
20.32 cm
9 in
0.75 ft
22.86 cm
10 in
0.83 ft
25.40 cm
11 in
0.92 ft
27.94 cm
Converting Mixed Measurements
A mixed measurement combines feet and inches, like 10 ft 6 in. Convert the inches, then add them to the feet: 10 ft 6 in becomes 10 + 0.5 = 10.5 ft.
Example: A 10 ft 6 in × 12 ft 3 in Room
10 ft 6 in = 10.5 ft
12 ft 3 in = 12.25 ft
10.5 × 12.25 = 128.63 square feet (11.95 m²)
Round up to 129 sq ft when you order material.
You can also work entirely in inches and convert at the end. 126 in × 147 in = 18,522 square inches, and 18,522 ÷ 144 = 128.63 sq ft. Both routes land in the same place, so pick the one you find easier.
Working in Metres and Centimetres
Metric is simpler because there is no mixed unit. Divide centimetres by 100 to get metres, multiply, and you have square metres.
A room measuring 365 cm × 420 cm is 3.65 m × 4.20 m = 15.33 m², which is 15.33 × 10.764 = 165 sq ft.
To convert a single length, multiply feet by 0.3048 to get metres (exact), or multiply metres by 3.28084 to get feet. Don’t use 3.28 to convert an area; the conversion chart below explains why.
How to Find Square Feet of a Wall
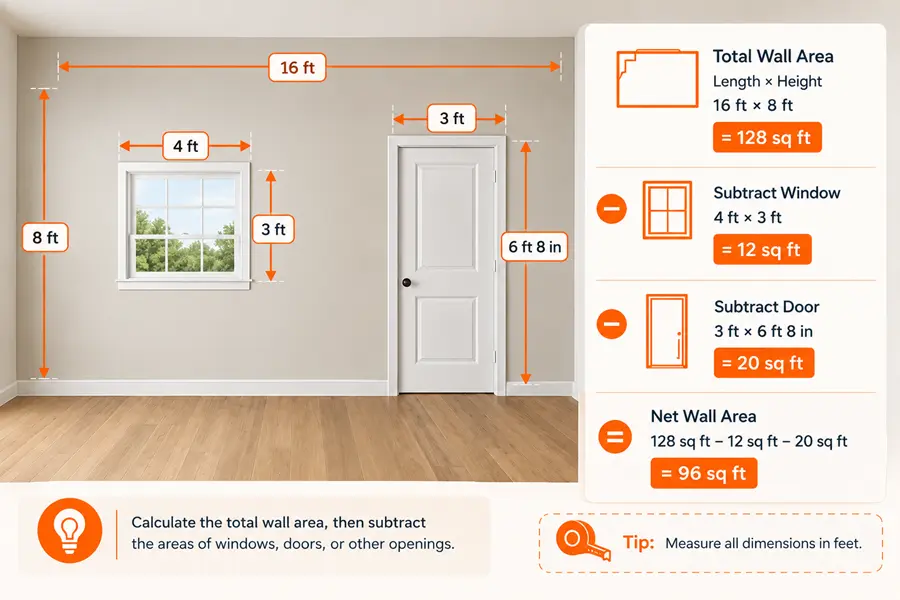
Wall area is wall length × wall height. For paint and wallpaper, subtract the doors and windows.
Wall Length × Height
Walls use the same formula as floors, with height in place of width.
Wall Length × Wall Height = Square Feet
A wall 14 ft long with an 8 ft ceiling gives you 14 × 8 = 112 square feet (10.41 m²).
Ceiling heights vary a lot between buildings, so measure rather than assume.
Multiple Walls
Calculate each wall, then add them. Opposite walls in a rectangular room usually match, which speeds things up. A 12 ft by 15 ft room with 8 ft ceilings works out to:
Two walls at 12 × 8 = 96 sq ft each, so 192 sq ft
Two walls at 15 × 8 = 120 sq ft each, so 240 sq ft
Total: 432 square feet (40.13 m²)
Shortcut: multiply the room’s perimeter by the wall height. 2 × (12 + 15) × 8 = 432 sq ft.
Walls Under a Sloped Ceiling
A wall under a sloped or cathedral ceiling is a trapezoid. Multiply the wall width by the average of its short and tall heights.
For a wall 14 ft wide, 8 ft high at one end and 13 ft at the other: 14 × (8 + 13) ÷ 2 = 147 square feet. The floor area isn’t affected by a sloped ceiling; only the wall and ceiling areas change.
Subtracting Doors and Windows
Paint and wallpaper skip the openings, so remove them from your total. Use these typical sizes when you can’t measure:
Opening
Typical size
Area to subtract
Interior door
3 ft × 6 ft 8 in (0.91 × 2.03 m)
20 sq ft (1.86 m²)
Main entrance door
3 ft 3 in × 7 ft (1.0 × 2.1 m)
23 sq ft (2.1 m²)
Standard window
3 ft × 5 ft (0.91 × 1.52 m)
15 sq ft (1.39 m²)
Small window
2 ft × 3 ft (0.61 × 0.91 m)
6 sq ft (0.56 m²)
Sliding glass door
6 ft × 6 ft 8 in (1.83 × 2.03 m)
40 sq ft (3.72 m²)
Many painters only subtract openings larger than about 15–20 sq ft (1.5–2 m²). Small windows barely change the paint total, and the leftover covers touch-ups.
Example Calculation
Take that 12 ft by 15 ft room with 432 sq ft of wall, one door and two windows:
432 sq ft total wall area
Minus 20 sq ft for the door
Minus 30 sq ft for two windows
Paintable area: 382 square feet (35.49 m²)
How to Calculate Square Feet for Flooring
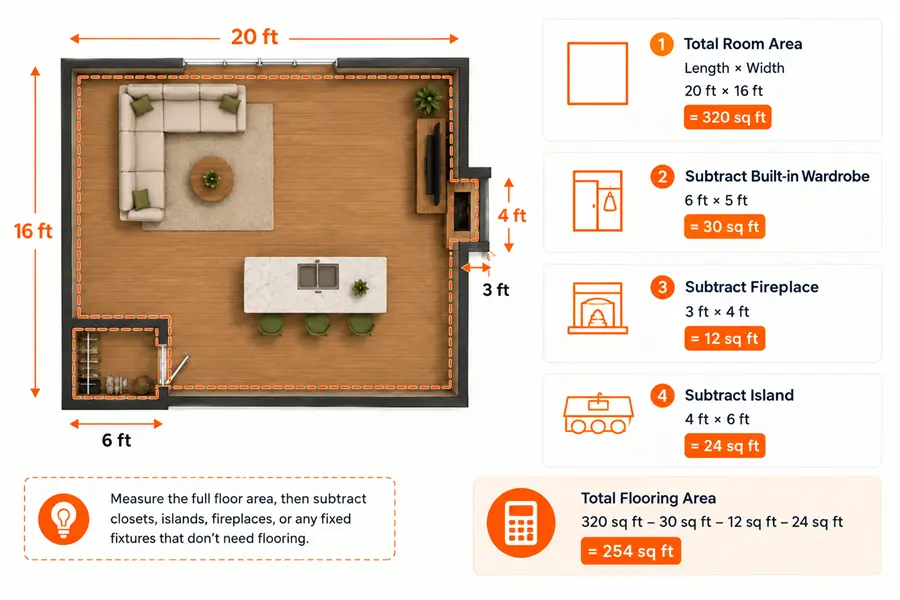
Measure the whole floor wall to wall, add every closet or walk-in floor that will receive flooring, subtract the fixed items the floor stops at, then add waste.
Measure the Entire Floor
Flooring covers the floor under the furniture too. Measure the full room, wall to wall, and ignore where the sofa sits today. Break odd shapes into rectangles using the divide-and-add method above.
Include Closets and Walk-In Wardrobes
Walk-in closets and open wardrobe floors need flooring, so they count. Measure each one separately and add it in. A 6 ft by 2 ft reach-in closet adds 12 sq ft; two of them add 24 sq ft, which is enough to matter when you place your order.
Built-in wardrobes are different. Floating floors such as SPC and laminate need room to expand and contract slightly, so heavy fixed units generally shouldn’t be installed on top of them. Installers usually work around built-in carcasses, so subtract their footprint.
Subtract Permanent Areas That Will Not Receive Flooring
Remove anything fixed to the floor that installers will work around:
Kitchen island bases and fixed kitchen cabinets
Built-in wardrobes and bookcases
Fireplace hearths
Bathtubs and shower trays
Large fixed floor vents
Measure each one, calculate its area, and subtract it. Skip this step and you pay for boxes you will return.
Calculate Total Flooring Area
Add every room and closet you plan to cover, then subtract the fixed obstacles. For example, on one floor:
Living room: 180 sq ft
Hallway: 45 sq ft
Bedroom: 144 sq ft
Bedroom walk-in closet: 12 sq ft
Subtotal: 381 sq ft
Minus fireplace hearth: 6 sq ft
Total flooring area: 375 square feet (34.84 m²)
Measure Before or After Removing the Old Floor?
Measure before, so you can order early. The room’s footprint doesn’t change when old tiles or carpet come up. After removal, check the subfloor is flat; dips may need levelling compound, which is ordered by volume, not area.
In many UAE apartments, SPC or laminate is laid over existing tiles when they are flat and firmly bonded. The floor area stays the same, but check the door clearance, because the new floor raises the level by several millimetres.
Add Extra Material for Cuts and Waste
Never order your exact square footage. Installers cut planks to fit walls, and offcuts often end up in the bin. The next section shows exactly how much to add.
How Much Extra Flooring Do You Need?
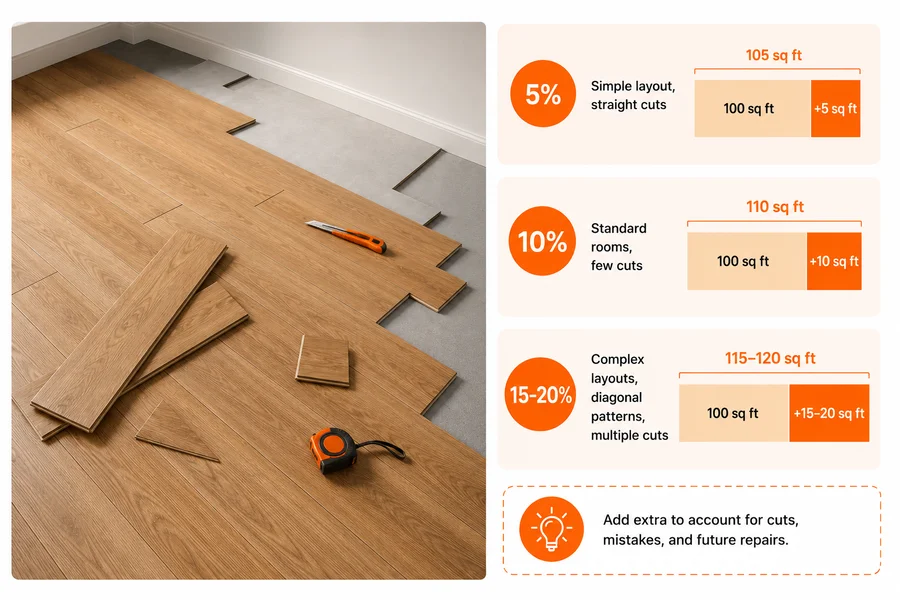
Add 5% for straight-laid SPC, vinyl and laminate; 10% for wood, parquet, tile and carpet; and 15–20% for herringbone, chevron and diagonal layouts. Then round up to full boxes.
What Is Material Waste?
Waste is the material that gets cut off and thrown away. Every plank trimmed to meet a wall leaves a scrap, and every tile cut around a pipe leaves a piece too small to reuse. Damaged boards, factory defects and pattern matching add to the pile.
Why Extra Flooring Is Needed
Three practical reasons drive the extra order:
Cuts. Room edges rarely match plank lengths, so installers trim constantly.
Errors. A miscut board can’t be uncut.
Future repairs. Colours vary between production batches. A few spare boards from the original batch let you replace a damaged one years later with an exact match.
Keep two or three spare planks or tiles after the job ends. That small habit can save a full room replacement later.
Waste Percentage
Waste depends on the material and the layout pattern.
A rectangular bedroom wastes little. A kitchen with an island, a pantry and a bay window wastes plenty.
Simple Example
Your room measures 180 sq ft (16.72 m²) and you chose engineered wood.
180 × 1.10 = 198 square feet to order (18.39 m²)
The same room in straight-laid SPC needs 180 × 1.05 = 189 sq ft (17.56 m²).
Formula for Final Order Quantity
Total Area × (1 + Waste Percentage) = Material Required
Then round up to full boxes. Box coverage varies by product and is printed on the carton, usually in m² in the UAE. If your total is 18.39 m² and each box covers 2.2 m², you need 18.39 ÷ 2.2 = 8.36, so order 9 boxes (19.8 m²).
Many suppliers accept unopened boxes back. Ask about the return policy before you order.
How to Calculate Square Feet for Paint, Tile, Carpet, Wallpaper and Artificial Grass
Paint
Most interior paints cover about 350–400 sq ft per US gallon per coat, which is roughly 9–10 m² per litre. Textured, porous, freshly plastered or dark surfaces absorb more, so check the tin.
Divide the paintable area by the coverage, then multiply by the number of coats. The 382 sq ft (35.5 m²) room above, at 10 m² per litre with two coats, needs 35.5 × 2 ÷ 10 = about 7.1 litres, or roughly 2 US gallons. Buy it all in one batch so the colour matches exactly.
Ceilings count separately. Use the floor area for the ceiling area.
Tile
Tile needs the floor area plus a waste factor, then a conversion to boxes. Work through it in order:
Calculate the floor area, for example 150 sq ft (13.94 m²).
Add 10% for a straight lay: 15.33 m².
Check the box coverage. A box of four 60 × 60 cm tiles covers 1.44 m².
Divide and round up: 15.33 ÷ 1.44 = 10.65, so order 11 boxes.
Diagonal and herringbone layouts create far more cuts, so push the waste to 15–20% for those patterns. Backsplashes and shower walls use wall area, not floor area.
Carpet
In the UAE, carpet is usually sold per square metre. In the US it is sold per square foot or square yard; divide square feet by 9 to get square yards. A 375 sq ft floor is 34.84 m², or 41.7 square yards.
Roll width shapes your real cost. Broadloom carpet commonly comes in 4 m rolls (5 m for some ranges); US rolls are usually 12 ft or 15 ft. A room 4.3 m wide either needs a seam on a 4 m roll or a 5 m roll trimmed by 0.7 m. Either way you pay for the full roll width, so ask your supplier for a roll plan. Their number will beat a plain area estimate.
Wallpaper
A standard wallpaper roll is 0.53 m wide and 10.05 m long, about 5.3 m² on paper. Don’t divide the wall area by 5.3, though. Decorators count full-height strips, called drops, because offcuts from each roll are wasted.
For the same 12 ft × 15 ft room with 8 ft (2.44 m) walls:
Perimeter: 2 × (12 + 15) = 54 ft, or 16.46 m.
Drops needed: 16.46 ÷ 0.53 = 31.1, so 32 drops.
Drop length: 2.44 m wall height + pattern repeat + about 10 cm for trimming. For a plain paper, that is 2.54 m.
Drops per roll: 10.05 ÷ 2.54 = 3.96, so 3 full drops.
Rolls: 32 ÷ 3 = 10.67, so order 11 rolls.
The simple area method would suggest about 7 rolls, which is why DIY wallpaper orders so often fall short. Don’t subtract ordinary windows; the short pieces above and below them still use up drops. The calculator above has a wallpaper mode that does this for you.
Artificial Grass
Artificial grass is sold in rolls, commonly 2 m and 4 m wide, so plan the roll layout before you order.
A garden measures 9 m × 5.5 m = 49.5 m². Laying two 9 m strips, one 4 m wide and one 2 m wide, covers 6 m of the 5.5 m width, so you order 9 × 6 = 54 m² and trim 0.5 m. Running 4 m rolls the other way would need three 5.5 m strips, 66 m² in total. Keep the pile running in the same direction on every strip, or the seams will show.
Other Flooring Materials
Laminate behaves like vinyl. Add 5–10% and check the box coverage.
SPC and luxury vinyl plank install fast with low waste. Five percent covers most straight-lay rooms.
Sheet vinyl arrives as one continuous piece. Give your supplier the room dimensions and let them plan the cut, since area alone doesn’t account for the shape.
Underlay uses the same area as the floor above it, with little or no waste on most jobs.
Room Perimeter for Skirting and Trims
Perimeter is the distance around a room: 2 × (Length + Width). Skirting boards, trims and flooring profiles are sold by length, not area.
A bedroom measuring 4.2 m × 3.6 m has a perimeter of 2 × (4.2 + 3.6) = 15.6 m. Subtract the 0.9 m doorway, because skirting stops at door frames: 14.7 m. Add 10% for mitred corners and offcuts: 16.2 m. Skirting sold in 2.4 m lengths means 16.2 ÷ 2.4 = 6.75, so order 7 lengths.
How to Calculate Square Feet of a House or Apartment
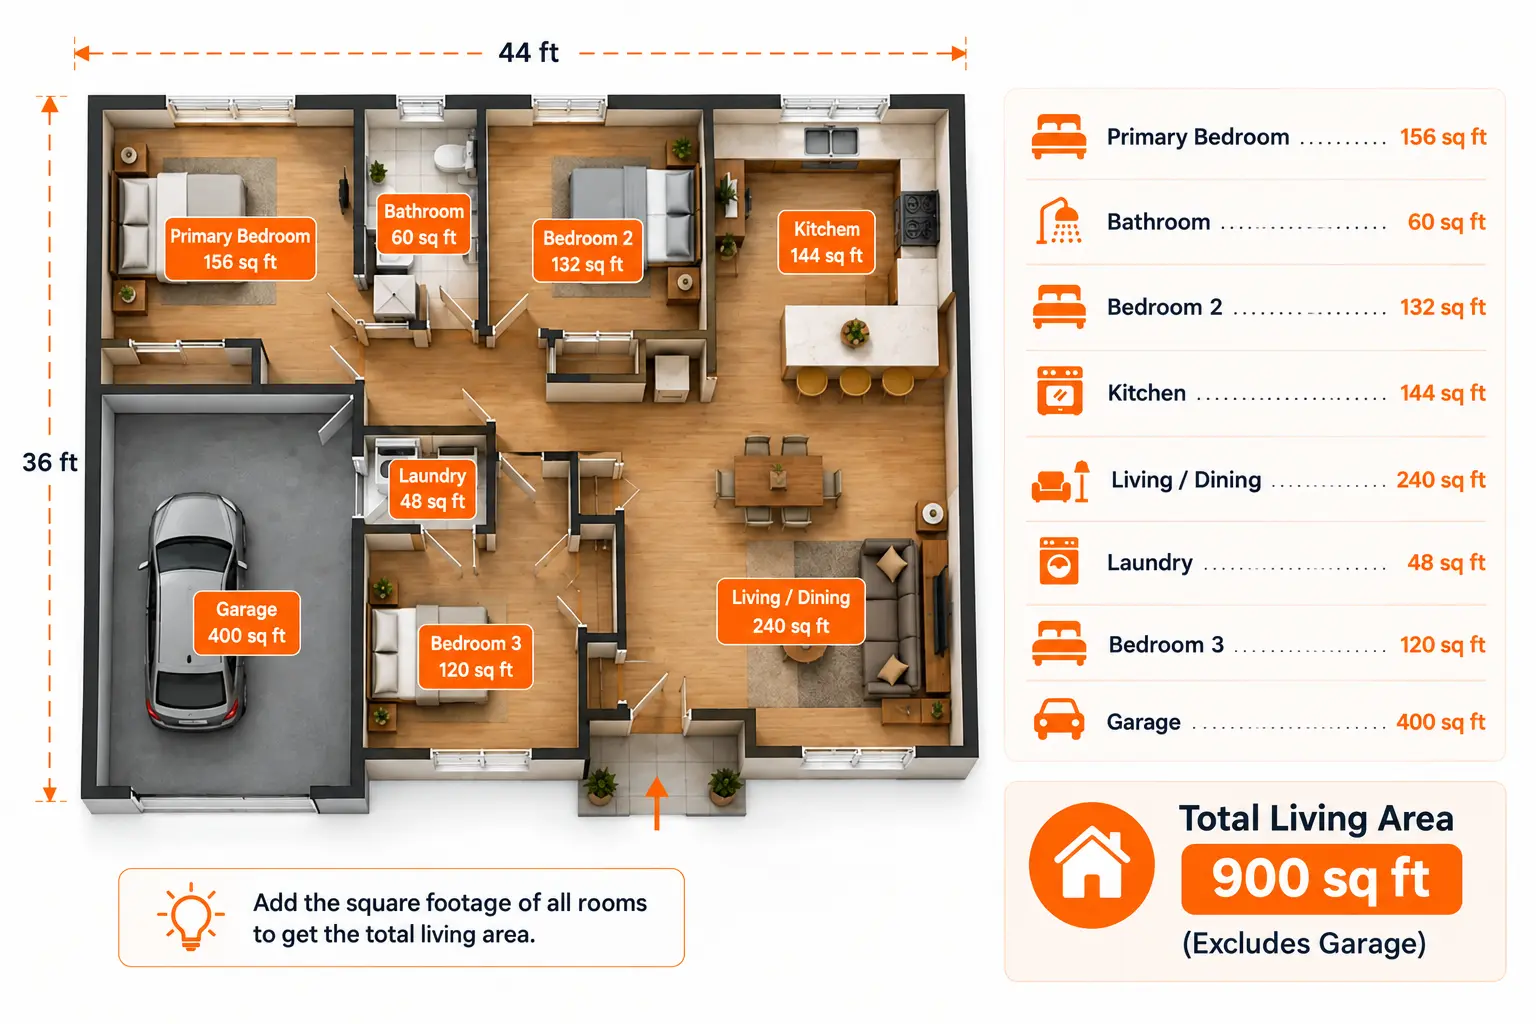
Measure every room, add them together, then add hallways, stair landings and entryways. Keep bathrooms and balconies separate if they will get a different material.
Room-by-Room Calculation
Measure each room individually and write the number on your floor sketch. This beats trying to measure the whole footprint at once, because interior walls block your tape. Number the rooms on your sketch so nothing gets skipped.
Adding Multiple Rooms
Add every room total together, including hallways, stair landings and entryways.
Space
Square feet
Living room
300
Kitchen
180
Primary bedroom
196
Bedroom 2
144
Bathroom
40
Hallway
60
Total
920 sq ft (85.47 m²)
Worked Example: Flooring a 2-Bedroom Dubai Apartment
Here is how we would work out an SPC order for a typical two-bedroom apartment, measured in metres. The bathrooms keep their tiles and the balcony stays outdoors, so both are left out.
Space
Size (m)
Area (m²)
Living and dining
6.2 × 4.1
25.42
Kitchen
3.0 × 2.4
7.20
Bedroom 1
4.2 × 3.6
15.12
Bedroom 1 wardrobe recess
2.0 × 0.6
1.20
Bedroom 2
3.6 × 3.3
11.88
Corridor
4.5 × 1.2
5.40
Total floor area
66.22 m² (712.8 sq ft)
Add waste. Straight-laid SPC needs 5%. This layout has a corridor, a recess and several doorways, so we add another 5%: 66.22 × 1.10 = 72.84 m² (784.1 sq ft).
Convert to boxes. At 2.2 m² per box, 72.84 ÷ 2.2 = 33.1, so order 34 boxes, which supply 74.8 m².
Estimate the cost. Price the 74.8 m² you actually receive, not the 66.22 m² room size. At an example price of AED 60 per m², the material comes to 74.8 × 60 = AED 4,488 before installation.
A unit like this can easily be listed at several hundred square feet more than 713 sq ft. That gap is the walls, bathrooms and balcony, not a measuring mistake.
What Counts Toward a Home’s Square Footage
Rules vary by market, but these spaces are usually included in a home’s living area: bedrooms, living and dining rooms, the kitchen, bathrooms, closets, hallways and stairs. Finished lofts are often included too.
These are usually excluded or listed separately: garages, balconies, terraces, open patios and roof terraces, sheds, and unfinished spaces. Basements are treated differently from one market to another.
How Listings Measure Square Footage in the UAE and the US
Real estate measurements follow different rules from flooring measurements.
In the UAE, most property listings quote size in square feet, while many floor plans and official documents use square metres. Floor plans often split the figure into suite area (the internal unit) and balcony area, and many listings add them together into one total area. You may also see built-up area (BUA) for the full built footprint, and plot area for the land a villa sits on. Always check which figure a listing uses.
In the US, most appraisers and agents follow the ANSI Z765 standard. It counts finished space with a ceiling of at least 7 ft (with allowances for sloped ceilings), measures from the outside of exterior walls, and reports below-grade basement space separately from the main living area, even when finished.
That is why your tape measure total reads smaller than the listed figure. Measuring inside skips the wall thickness that the official methods include.
Usable vs Total Square Footage
Usable square footage is the space you can actually occupy and furnish. In commercial property it excludes shared lobbies, corridors and stairwells. For a flooring order, the only figure that matters is the usable floor inside your walls.
Blueprint or Listing Measurements vs Actual Measurements
Treat listed square footage as a starting point, not a purchase order. Listings round numbers, sometimes generously. Blueprints show design intent, and construction drifts from design: walls end up thicker and rooms end up shorter.
Measure yourself before you spend money on material. The 15 minutes you spend protects a four-figure order.
Square Feet Conversion Chart
1 m² = 10.764 sq ft. 1 sq ft = 0.0929 m². 1 sq yd = 9 sq ft. 1 acre = 43,560 sq ft.
Square Metres to Square Feet
Multiply square metres by 10.764.
50 m² × 10.764 = 538.2 square feet
Quick mental check: 1 m² is roughly 10 sq ft, so multiply by 10 and add about 8%. A 20 m² bedroom is about 215 sq ft.
Square Feet to Square Metres
Multiply square feet by 0.0929.
1,000 sq ft × 0.0929 = 92.9 square metres
Square Feet to Square Yards
Divide square feet by 9.
450 sq ft ÷ 9 = 50 square yards
Square Feet to Acres
Divide square feet by 43,560.
21,780 sq ft ÷ 43,560 = 0.5 acres
Square Inches to Square Feet
Divide square inches by 144.
2,880 sq in ÷ 144 = 20 square feet
Length Conversions
To convert
Do this
Feet to metres
× 0.3048 (exact)
Metres to feet
× 3.28084
Inches to centimetres
× 2.54 (exact)
Centimetres to feet
÷ 30.48
Yards to feet
× 3
Here is the full area reference:
Unit
Equals in square feet
1 square inch
0.00694 sq ft
1 square foot
1 sq ft
1 square yard
9 sq ft
1 square metre
10.764 sq ft
1 square rod
272.25 sq ft
1 are (100 m²)
1,076.39 sq ft
1 acre
43,560 sq ft
1 hectare
107,639 sq ft
1 square mile
27,878,400 sq ft
Note the trap in metric conversions. One metre equals 3.28 feet, but one square metre equals 10.764 square feet, not 3.28. You must square the length factor (3.28084 × 3.28084 = 10.764), because area works in two directions.
Common Square Footage Examples
Room size (feet)
Square feet
Square metres
5 × 5
25
2.32
8 × 10
80
7.43
10 × 10
100
9.29
10 × 12
120
11.15
11 × 12
132
12.26
12 × 12
144
13.38
12 × 15
180
16.72
12 × 16
192
17.84
13 × 13
169
15.70
14 × 16
224
20.81
15 × 15
225
20.90
15 × 20
300
27.87
20 × 20
400
37.16
30 × 30
900
83.61
Room size (metres)
Square metres
Square feet
3 × 3
9
96.9
3 × 4
12
129.2
3.5 × 4
14
150.7
4 × 4
16
172.2
4 × 5
20
215.3
5 × 6
30
322.9
For a sense of scale, a 5 × 5 ft space is a small walk-in wardrobe, a 3 × 4 m room is a typical second bedroom, and a 4 × 5 m master bedroom is about 215 sq ft.
How to Calculate Cost Per Square Foot (and Per Square Metre)
Price Per Square Foot Formula
Total Cost ÷ Total Square Feet = Cost Per Square Foot
Flip it to budget forward:
Square Feet × Price Per Square Foot = Total Cost
Both formulas work exactly the same with square metres. Property prices use the same maths: a home listed at AED 1,800,000 with 1,200 sq ft works out to AED 1,500 per sq ft.
Material Cost Example
Flooring is usually priced per m² or per sq ft but sold in full boxes. In the apartment example above, you receive 34 boxes covering 74.8 m². At an example price of AED 60 per m², that is 74.8 × 60 = AED 4,488.
Always price the quantity you will actually receive, including waste and full boxes, not your raw room size. Suppliers charge for what leaves the warehouse.
Flooring Cost Comparison
Small differences per square metre become large across a whole home. On a 75 m² order, a product at AED 40 per m² costs AED 3,000, while one at AED 90 per m² costs AED 6,750. Those are example prices to show the maths; check current prices before you budget.
Labor and Installation Considerations
Installation is quoted per m² or per sq ft, either bundled with the material or separately. Ask four questions before you compare quotes:
Does the price include removing and disposing of the old floor?
Does it include underlay, adhesive, skirting and transition strips?
Does it include trimming doors that no longer clear the new floor?
Is the rate applied to my floor area or to the ordered quantity including waste?
Two quotes at the same rate per square metre can differ noticeably once you answer these questions.
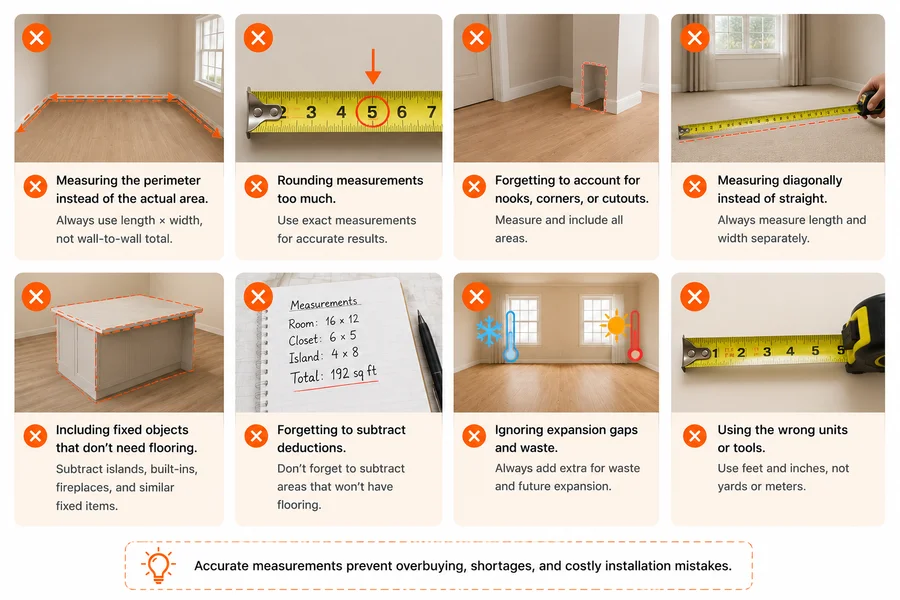
Common Mistakes When Measuring Square Feet
Measuring from the skirting instead of wall to wall. Skirting sits off the wall and shrinks your reading on every side.
Forgetting inches. Dropping 7 inches from each dimension of a 12 ft 7 in × 15 ft 7 in room undercounts it by about 16 square feet.
Multiplying feet by inches. Convert inches to decimal feet first, every time.
Converting area with 3.28. Square metres to square feet is × 10.764, not × 3.28.
Mixing metres and feet. Take every measurement for a job in one unit system.
Skipping irregular sections. Bay windows, nooks and angled corners hold real floor area. Break them out and measure them.
Forgetting closets. Flooring goes inside walk-in closets, so measure them and add them in.
Leaving in permanent obstacles. Islands, hearths and built-in wardrobes don’t need flooring. Subtract them or you overpay.
Ordering the exact area with no waste allowance. Running out mid-install stalls the job and risks a colour mismatch on the replacement boxes.
Not rounding up to full boxes. Flooring is sold by the box, so 8.36 boxes means 9.
Confusing perimeter with area. Perimeter (the distance around the room) is for skirting. Area (length × width) is for flooring.
Measuring only one side of old walls. Opposite walls often differ by a few centimetres, so measure both and use the larger number.
Trusting the listing. Advertised square footage uses a different standard, often includes walls and balconies, and rounds generously.
If you’re measuring a garage floor for a coating project, knowing the total square footage is essential. Learn how to epoxy a garage floor to see how these measurements are used in a real flooring project.
FAQs
How Do I Find Square Feet Easily?
Measure the length and width in feet, then multiply them. A room 11 ft by 14 ft gives you 154 square feet. Convert any inches to decimals first by dividing by 12, or use the calculator at the top of this page.
How Many Square Feet Is a 10 × 10 Room?
A 10 by 10 ft room is 100 square feet, or 9.29 m². For flooring, order about 105 to 110 square feet to cover cuts and waste.
How Do I Calculate Square Feet With Feet and Inches?
Divide the inches by 12 and add the result to the feet. A room 11 ft 6 in by 13 ft 9 in becomes 11.5 × 13.75 = 158.13 square feet. You can also multiply in inches (138 × 165 = 22,770) and divide the total by 144.
How Many Square Feet Are in a Square Metre?
One square metre equals 10.764 square feet. A 75 m² apartment is about 807 sq ft. To go the other way, multiply square feet by 0.0929.
How Do I Find Square Feet of an L-Shaped Room?
Split the L into two rectangles, multiply length by width for each, then add the results. A 15 × 10 ft section plus an 8 × 14 ft section equals 262 square feet. You can check it by measuring the full outer rectangle and subtracting the missing corner.
How Do I Calculate Square Feet of a Wall?
Multiply the wall length by the ceiling height. A 14 ft wall with an 8 ft ceiling is 112 square feet. For paint, subtract about 20 square feet per door and 15 square feet per standard window.
Do I Include Closets in Square Footage?
For flooring, include walk-in closets and open wardrobe floors that will be covered, and subtract the footprint of built-in wardrobes the floor stops at. Real estate listings follow different rules and usually measure to the walls, so the two numbers won’t match, and that is normal.
How Much Extra Flooring Should I Order?
Add 5% for straight-laid SPC, vinyl and laminate; 10% for wood, parquet, tile and carpet; and 15 to 20% for herringbone, chevron or diagonal patterns. Multiply your total by 1.05, 1.10, or 1.15 to 1.20, then round up to whole boxes.
How Many Boxes of Flooring Do I Need?
Divide the area to order (including waste) by the coverage printed on one box, then round up. For example, 18.39 m² ÷ 2.2 m² per box = 8.36, so you need 9 boxes.
Should I Measure Before or After Removing the Old Flooring?
Measure before, so you can order early. The floor area doesn’t change when the old flooring comes up, but check the subfloor is level once it is exposed.
Is the Balcony Included in Square Footage in Dubai?
Often, yes. Many UAE listings quote a total area that combines the suite area and the balcony area. Check the floor plan breakdown, and leave the balcony out of an indoor flooring order.
Does Square Footage Include Walls?
For property listings, it often does, because official methods measure to the outside of the walls. For flooring it doesn’t; you measure the floor between the finished wall surfaces.
How Do I Find the Area of a Triangle When I Only Know the Three Sides?
Use Heron’s formula. Add the three sides and halve the total to get s, then multiply s × (s − a) × (s − b) × (s − c) and take the square root. For sides of 9, 12 and 15 ft, the area is 54 square feet.
How Do I Calculate the Square Footage of a Round Room?
Measure the diameter, halve it to get the radius, then multiply the radius by itself and by 3.14. A round area 10 ft across is 5 × 5 × 3.14 = 78.5 square feet.
Final Takeaway
Square footage comes down to one habit: measure carefully, then multiply.
Use length × width for regular rooms. Split odd shapes into simple pieces and add them up, or subtract the missing parts. Convert inches or centimetres before you multiply, add a waste factor, and round up to full boxes before you order.
Write your numbers on a sketch, keep the sketch until the project ends, and check your total twice before you pay. That routine turns a guess into a plan. If you’re in Dubai and want a second pair of eyes, book a site measurement with Nova Floor and our team will measure before you order.
Noah Williams
Interior Designer & Flooring Expert
Noah Williams is an interior designer and flooring expert at Nova Floor. In Dubai, he helps people pick the right floor, get it installed, and keep it looking good. He also writes simple, practical flooring and home care guides for readers in Dubai and around the world.