
Contents
What Is a Mezzanine Floor?
A mezzanine floor is a raised platform built between the main floor and the ceiling of a building. It covers only part of the floor area below it, and it is often not counted as a full storey. People add mezzanine floors to create extra space for storage, offices, or workstations without expanding the building’s footprint.
Because a mezzanine covers only part of the floor plan, the space underneath stays open and connected to the main level below. This open connection is what separates a mezzanine from a true second floor.
Whether a mezzanine counts as a separate storey depends on local building rules. Inspectors usually look at how much of the floor area it covers, with Nova Floor noting that ceiling height and intended use are equally important. A small storage platform is treated differently than a mezzanine large enough to hold an office suite.
How Does a Mezzanine Floor Work?
A mezzanine floor works like a small structure built inside a larger building. It has its own frame that carries the weight placed on it, then sends that weight down to the ground through a set of supports.
The main parts that make this happen include:
- Columns: vertical supports that carry the load down to the floor slab or foundation.
- Beams: horizontal supports that span between columns and hold up the floor panels.
- Decking: the floor surface itself, made from steel panels, plywood, chipboard, or concrete.
- Connections: brackets and fasteners that tie the mezzanine frame to the existing building structure.
- Stairs: fixed access points that let people move safely between levels.
- Guardrails and handrails: barriers along open edges that stop falls and mark the boundary of the platform.
Every part works together. The decking spreads the load evenly across the beams, the beams pass that load to the columns, and the columns carry it down to solid ground. A structural engineer calculates the size of each part before installation so the finished platform can carry its intended load safely.
What Does a Mezzanine Floor Look Like?
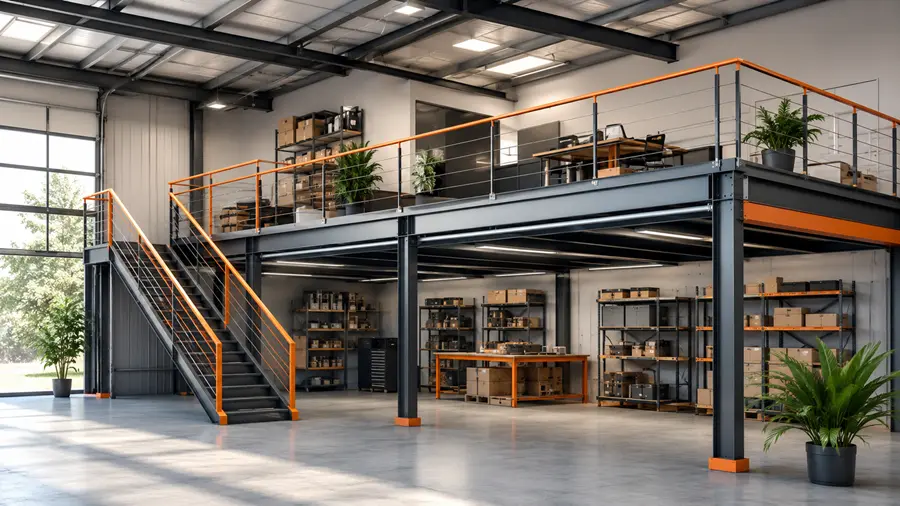
A mezzanine floor looks like an open platform sitting partway up inside a room, with the lower level still visible underneath it. Many mezzanines have a balcony style appearance, with an open railing along the edge instead of a solid wall.
Mezzanines usually appear in spaces with tall ceilings, since the building needs enough height to fit a full level below the platform and comfortable headroom above it. From the mezzanine, people can often look down over the lower floor, which gives the space an open, connected feel rather than the closed off feel of a normal upper floor.
What Are Mezzanine Floors Used For?
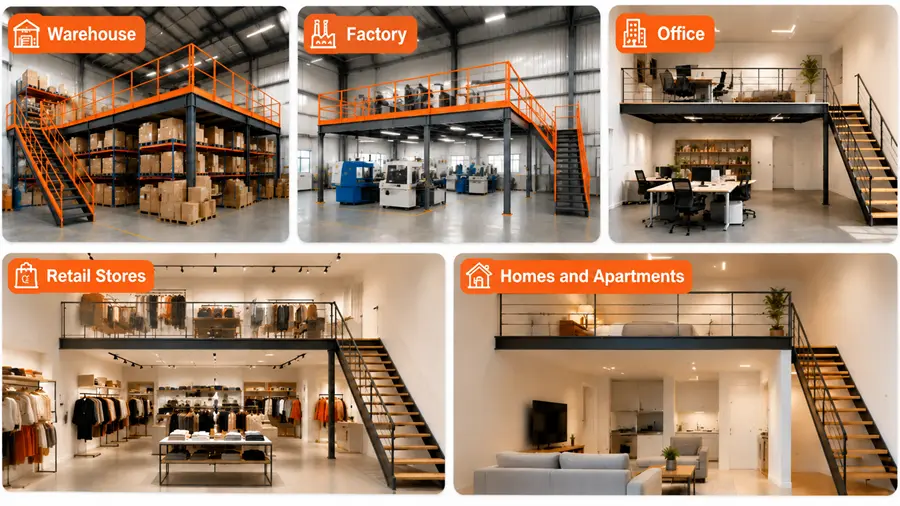
Mezzanine floors show up in many types of buildings because they add usable space without the cost of a full extension. The way they are used depends on the building type.
Warehouses
In warehouses, mezzanine floors create extra storage levels above the main floor. Businesses use them to store inventory, pallets, or archived stock while keeping the ground floor clear for daily operations.
Factories
Factories use mezzanine floors to separate production areas from storage or office space. A mezzanine can hold equipment, parts storage, or a supervisor’s office above the main production line.
Offices
In office buildings, a mezzanine can add meeting rooms, extra desks, or a break area above the main workspace. This gives a company more usable floor space inside the same building shell.
Retail Stores
Retail stores often use mezzanine floors for stockrooms, staff areas, or additional display space. Shoppers may not see this level at all if it sits behind a staff only door.
Homes and Apartments
In homes and apartments, a mezzanine can become a home office, a reading nook, or a sleeping area. This works well in properties with high ceilings, since the mezzanine makes use of vertical space that would otherwise sit empty.
What Are the Different Types of Mezzanine Floors?
Mezzanine floors are built in several ways, depending on the building, the load they need to carry, and how they connect to the existing structure.
Types of Mezzanine Floors
| Type | Description |
| Steel mezzanine floor | Built with a steel frame. Common for its strength and ability to carry heavy loads. |
| Structural steel mezzanine | Uses structural steel beams and columns designed for the specific building and load requirements. |
| Freestanding mezzanine | Stands on its own supports and does not rely on the building’s walls or existing structure for support. |
| Rack-supported mezzanine | Built using industrial racking as the support structure, often combining storage racks with a walkable floor above. |
| Concrete mezzanine | Uses a concrete deck, often chosen for extra durability or fire resistance in industrial settings. |
| Wooden mezzanine | Built with a timber frame and finished with wooden flooring, typically used in lighter duty residential or light commercial settings. |
| Modular mezzanine | Made from pre-engineered, bolt-together components that can be installed quickly and reconfigured later. |
What Are the Benefits of a Mezzanine Floor?
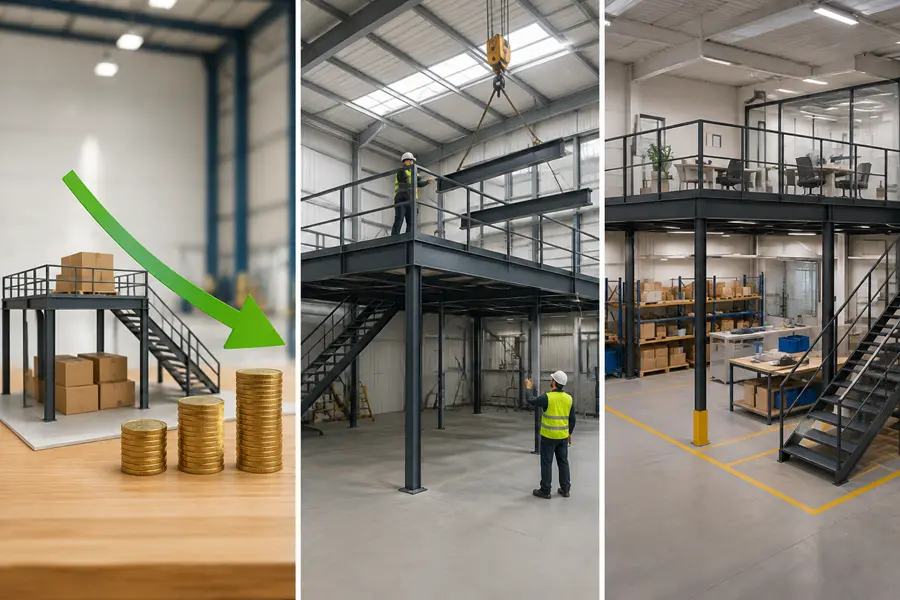
- More usable space: a mezzanine adds floor area without extending the building outward.
- Lower cost than an extension: building up inside an existing structure usually costs less than adding a new room.
- Faster installation: many mezzanine systems, especially modular ones, go up quickly compared to traditional construction.
- Flexible layout: a mezzanine can be used for storage, offices, or living space, and can often be changed later.
- Can often be removed or relocated: many mezzanine structures are not permanently fixed and can be taken down or moved if needs change.
- Makes use of unused vertical space: tall ceilings that would otherwise sit empty become productive floor area.
What Are the Disadvantages of a Mezzanine Floor?
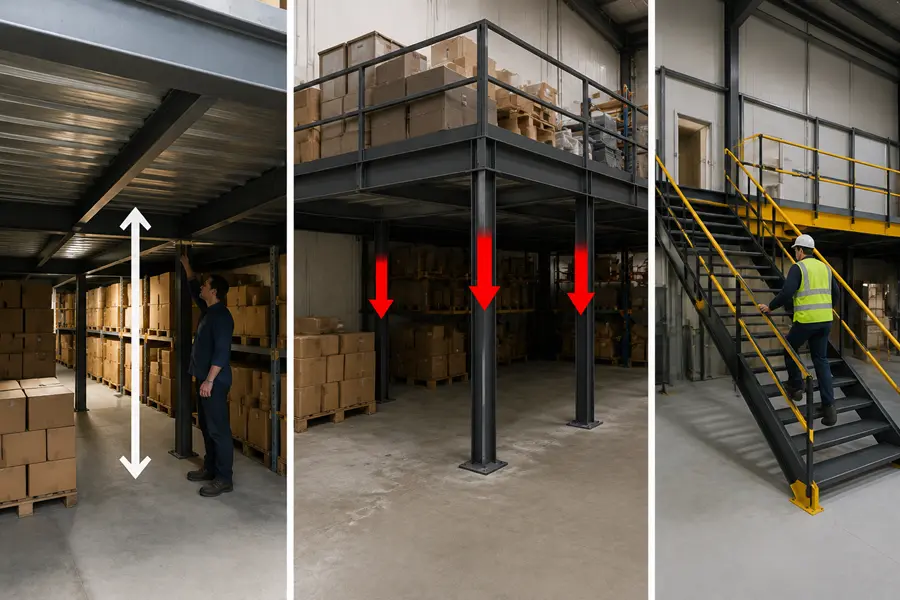
- Reduces ceiling height below and above: fitting a mezzanine into a space lowers the headroom on both levels.
- Adds weight to the building: the structure and anything stored on it must be supported by the existing floor or foundation.
- May require approval: depending on size and use, a mezzanine can trigger building regulations or planning permission.
- Access and safety requirements: stairs, railings, and sometimes fire exits must be added, which takes up additional space.
- Not always suitable for low ceiling spaces: buildings without enough vertical clearance cannot fit a mezzanine comfortably.
What Are the Main Components of a Mezzanine Floor?
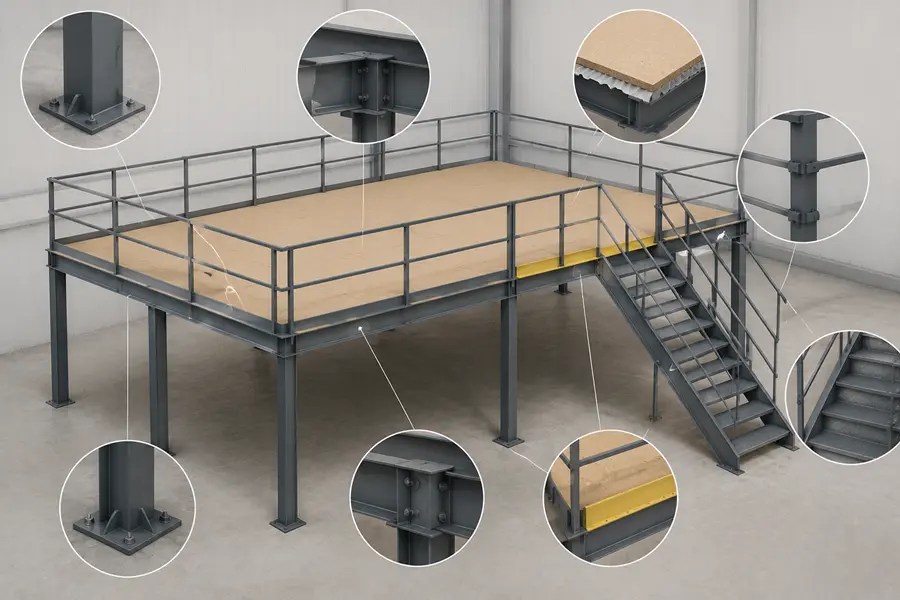
Every mezzanine floor is built from a consistent set of parts, even though the materials and sizes change from project to project.
- Columns that carry the vertical load down to the ground.
- Beams that span between columns and support the floor deck.
- Decking or flooring panels that create the walkable surface.
- Handrails and guardrails along open edges for fall protection.
- Staircases that provide safe, code compliant access between levels.
- Base plates and connections that anchor the structure to the existing building.
- Kickplates or toe boards along open edges, often required to stop items from being knocked off the platform.
How Is a Mezzanine Floor Constructed?
Building a mezzanine floor follows a clear sequence of steps, from planning through to final approval.
- Site survey: a team measures the space, checks ceiling height, and reviews the existing building structure.
- Structural assessment: engineers check whether the existing floor or foundation can support the added weight.
- Design and load calculations: the mezzanine is designed to carry its intended load, based on how it will be used.
- Material selection: steel, concrete, timber, SPC flooring or a mix of materials is chosen based on load, budget, and building type.
- Frame installation: columns and beams are installed and connected to form the main support structure.
- Decking: the floor panels are fitted across the beams to create the walkable surface.
- Stairs and safety rails: access stairs, handrails, and guardrails are installed to meet safety requirements.
- Final inspection: the completed structure is checked against relevant building regulations before it is put into use.
How Much Weight Can a Mezzanine Floor Hold?
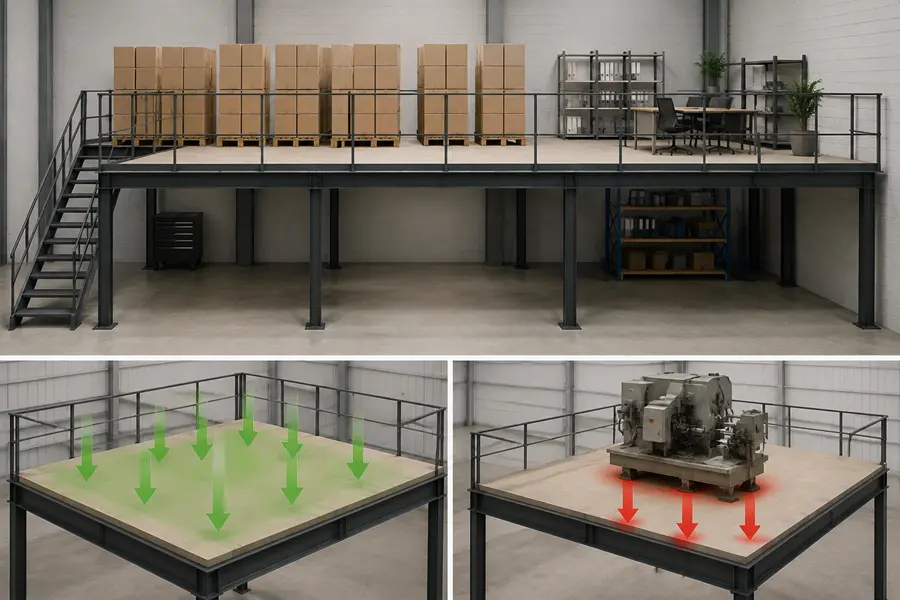
A mezzanine floor’s weight limit depends entirely on how it is designed, not on a fixed number that applies to every project. Engineers calculate this limit based on the materials used, the spacing of the columns and beams, and how the load will be applied.
Load capacity is usually described in two ways:
- Uniformly distributed load: the average weight spread evenly across the entire floor area, often used for general storage or office use.
- Point load: the weight from a single heavy item, such as a machine or a piece of racking, concentrated on a small area of the floor.
Storage mezzanines built to hold pallets or heavy inventory need a much higher load rating than office mezzanines built for desks and foot traffic. Industrial mezzanines that support machinery need calculations specific to that equipment’s weight and footprint. Because of this, there is no single safe weight figure for a mezzanine floor. Every project needs its own structural calculation from a qualified engineer before it is built or loaded.
What Ceiling Height Is Needed for a Mezzanine Floor?
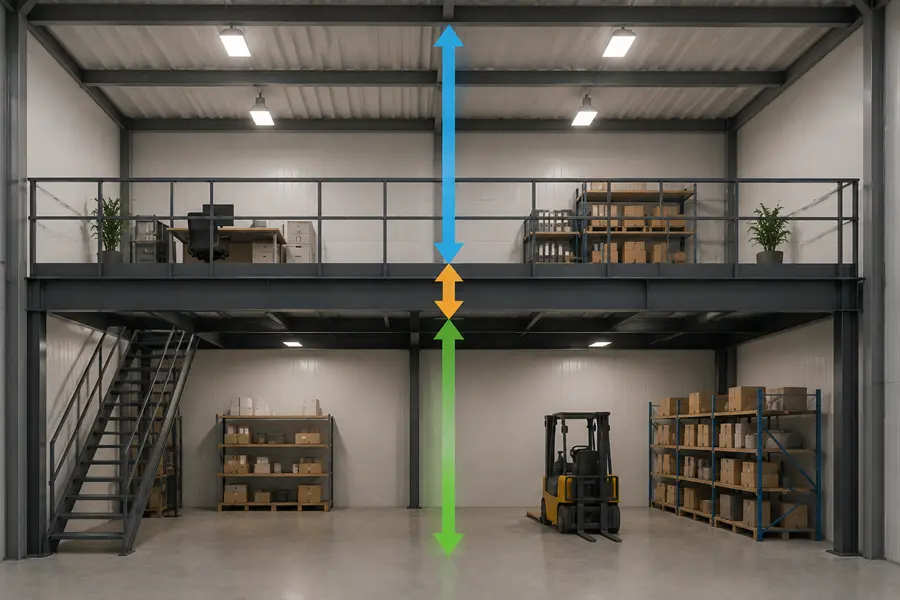
A mezzanine floor needs enough total ceiling height to fit three things: comfortable clearance below the mezzanine, the thickness of the structure itself, and comfortable headroom above it.
Two clearances matter most:
- Lower-level clearance: the height of the space underneath the mezzanine, which needs to allow people to move, work, or store goods comfortably.
- Upper-level headroom: the height above the mezzanine floor, which needs to allow people to stand and move without stooping.
Exact minimum heights are not universal. They depend on local building regulations, the intended use of each level, and whether the space needs to meet accessibility or fire safety standards. Anyone planning a mezzanine should check the specific requirements that apply in their location before finalizing a design.
Mezzanine Floor vs Second Floor: What Is the Difference?
A mezzanine and a second floor may look similar from a distance, but they differ in coverage, structure, and how building codes treat them.
Mezzanine Floor vs Second Floor
| Feature | Mezzanine Floor | Second Floor |
| Floor coverage | Covers only part of the floor area below | Covers the entire floor area below |
| Storey classification | Often not counted as a separate storey | Always counted as a separate storey |
| Connection to lower level | Usually open, with views down to the floor below | Usually enclosed, with a ceiling separating the levels |
| Construction | Often added inside an existing building | Usually part of the original building design |
| Flexibility | Can often be removed, resized, or relocated | Permanent part of the building structure |
Mezzanine Floor vs Loft: What Is the Difference?
A mezzanine and a loft are often confused, but they are usually built for different purposes and in different settings.
Mezzanine Floor vs Loft
| Feature | Mezzanine Floor | Loft |
| Typical setting | Common in commercial and industrial buildings, also used in homes | Almost always residential |
| Typical use | Storage, offices, retail space, or extra rooms | Bedrooms, home offices, or storage |
| Structure | Built as an engineered platform with its own frame | Often built within existing roof space or an open plan area |
| Openness | Frequently open on one or more sides | Can be open or enclosed depending on design |
What Materials Are Used for Mezzanine Floors?
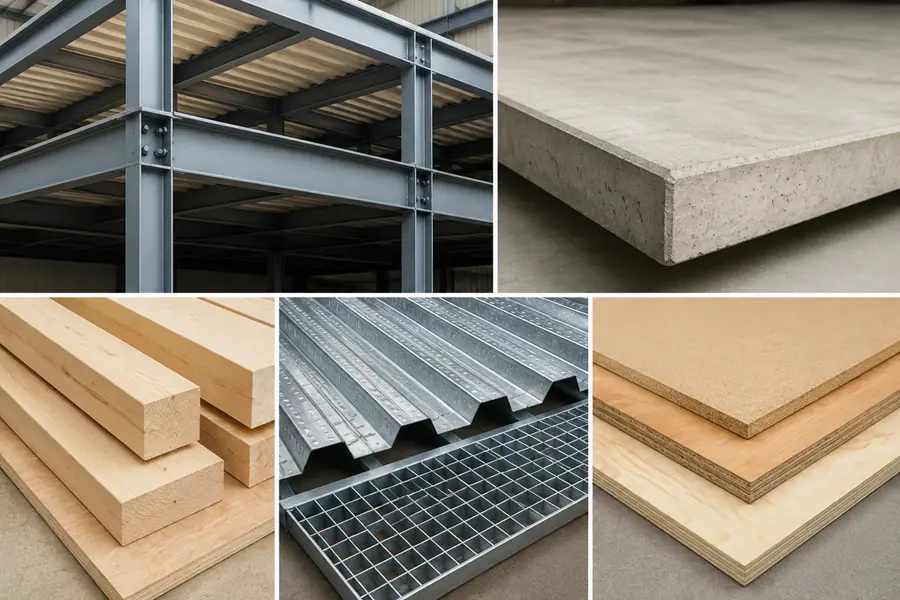
Mezzanine floors are built from a mix of structural and decking materials, chosen based on load, budget, and building type.
- Structural steel: the most common choice for the frame, valued for its strength and ability to span long distances.
- Concrete: used for decking in industrial settings that need extra durability or fire resistance.
- Timber: used for lighter duty frames and flooring, common in residential or light commercial mezzanines.
- Steel decking or grating: used as a floor surface in industrial settings, sometimes combined with a concrete topping.
- Chipboard or plywood panels: common flooring choices for office or retail mezzanines.
Are Mezzanine Floors Safe?
A mezzanine floor is safe when it is designed by a qualified engineer, built to carry its intended load, and fitted with proper safety features. These features typically include guardrails along open edges, handrails on stairs, and toe boards to stop items falling from the platform.
Safety also depends on ongoing use. Overloading a mezzanine beyond its rated capacity, blocking stairs or emergency exits, or skipping regular structural inspections can all create risks, even on a well built platform. Fire safety is another factor, since mezzanines can affect escape routes and may need specific fire rated materials or additional exits depending on their size and use.
Do You Need Planning Permission for a Mezzanine Floor?
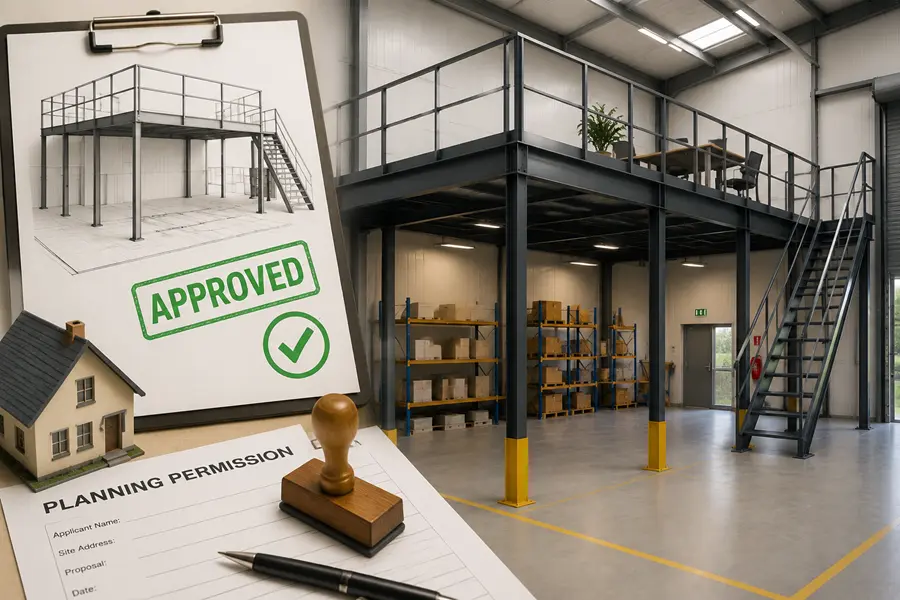
Whether a mezzanine floor needs planning permission depends on several factors, including its size, height, location, the type of building, and how it will be used. Some jurisdictions allow smaller mezzanines under general building regulations without separate planning approval, while larger or occupied mezzanines often require formal sign off.
Occupancy and fire safety usually play a large role in this decision. A mezzanine used only for light storage may be treated differently than one designed for offices or retail space, since occupied areas usually come with stricter requirements for exits, ventilation, and fire protection. Because rules vary by location and building type, anyone planning a mezzanine should confirm the requirements with their local building authority before starting construction.
How Much Does a Mezzanine Floor Cost?

The cost of a mezzanine floor depends on several factors rather than a single fixed price. Key cost drivers include:
- Size: a larger floor area needs more material and labor.
- Materials: steel, concrete, and timber all come with different material and installation costs.
- Load requirements: a mezzanine built for heavy storage or machinery needs a stronger, more expensive structure than one built for light office use.
- Access and safety features: stairs, railings, and any required fire safety upgrades add to the total cost.
- Site conditions: existing ceiling height, floor strength, and how easily materials can be delivered and installed all affect the final price.
- Design complexity: a simple rectangular platform costs less than a custom shape built around existing building features.
Because these factors vary so much from project to project, an accurate cost estimate needs a quote based on the specific building, intended use, and local labor and material rates.
Is a Mezzanine Floor Worth It?
A mezzanine floor is often worth it for buildings with tall ceilings and a genuine need for more usable space. It can add storage, office area, or extra rooms at a lower cost than a full building extension, while making use of space that would otherwise go unused.
Whether it makes sense for a specific building depends on the ceiling height available, the load the structure needs to carry, local regulations, and the budget for design and installation. Checking these factors early, ideally with a structural engineer, helps determine whether a mezzanine is a practical solution before committing to the project.
Planning flooring for a commercial or multi-level property? Explore the different flooring types available in Dubai for various applications.
Frequently Asked Questions About Mezzanine Floors
What is a mezzanine floor used for?
A mezzanine floor is used to add extra space inside an existing building. Common uses include storage in warehouses, offices above a workspace, stockrooms in retail stores, and extra rooms in homes with tall ceilings.
What is the difference between a mezzanine and a second floor?
A mezzanine covers only part of the floor area below it and is often not counted as a separate storey. A second floor covers the full floor area and is always classified as its own storey under building codes.
How high does a ceiling need to be for a mezzanine?
There is no universal minimum height, since requirements depend on local building regulations and the intended use of each level. A mezzanine needs enough total height for comfortable clearance below, the structure itself, and headroom above.
How much weight can a mezzanine floor hold?
Weight capacity depends on the design, not a fixed number. Engineers calculate load capacity based on materials, structural spacing, and whether the load is spread evenly or concentrated in specific points.
Are mezzanine floors permanent?
Not always. Many mezzanine floors, especially modular or freestanding designs, can be removed, resized, or relocated. Others, particularly concrete or heavily integrated structures, are more permanent.
Can a mezzanine floor be removed?
Many mezzanine floors can be removed, especially bolt-together modular systems or freestanding steel structures. Removal is usually easier when the mezzanine was not permanently tied into the building’s core structure.
Can you build a mezzanine floor in a warehouse?
Yes, warehouses are one of the most common settings for mezzanine floors. They are typically used to add storage levels or office space above the main warehouse floor, provided the building has enough ceiling height and structural capacity.
Do mezzanine floors need planning permission?
It depends on the mezzanine’s size, height, use, and location. Some smaller mezzanines fall under general building regulations, while larger or occupied ones often require formal planning or building approval. Local rules should always be checked.
What is the best material for a mezzanine floor?
There is no single best material, since the right choice depends on load, budget, and building type. Structural steel is common for strength, concrete suits heavy industrial use, and timber works well for lighter residential or light commercial mezzanines.
How much does a mezzanine floor cost?
Cost depends on size, materials, load requirements, access and safety features, and site conditions. Because these factors vary widely, an accurate cost figure requires a quote based on the specific project.
Final Thoughts
A mezzanine floor is a raised platform built inside a building to add usable space without extending its footprint. It works well for storage, offices, retail stockrooms, and extra rooms in homes with tall ceilings.
Before installing a mezzanine floor, it helps to check the available ceiling height, confirm the load the structure needs to carry, and find out whether local building regulations or planning permission apply. Just as careful planning is important when you install laminate flooring, proper preparation helps ensure a mezzanine is safe, functional, and built to last.