Noah Williams is an interior designer and flooring expert at Nova Floor. In Dubai, he helps people pick the right floor, get it installed, and keep it looking good. He also writes simple, practical flooring and home care guides for readers in Dubai and around the world.
How to Remodel a Walk-In Closet: 12 Stunning Ideas, Layouts & Cost Guide

Noah Williams
Your closet is full, the shelves sag, and your favorite shirt is buried behind the winter coats. The good news: you don’t need to knock down walls to fix it. To remodel a walk-in closet, you clear it out, measure, choose a layout, update the room itself (lighting, paint and flooring), then install new storage and organize it into zones.
Costs vary a lot. A budget refresh can cost $150–$500 (AED 550–1,835). The average closet remodel runs about $4,100 (AED 15,060). A full walk-in remodel with new lighting and flooring can reach $19,300 (AED 70,880) or more. This guide by Nova Floor covers every step, 12 design ideas at different budgets, the layouts that suit each room size, and what each choice really costs.
Quick facts
| Question | Short answer |
| Typical cost | $150–$50,000+ (AED 550–183,600+), depending on size and materials |
| How long it takes | 1–3 weekends for a DIY refresh; 3–6 weeks for a custom build |
| DIY-friendly? | Yes for kits, shelving and paint; hire a pro for electrical work and built-ins |
| Smallest practical walk-in | About 5 × 5 ft (1.5 × 1.5 m) |
| Standard walk-in size | About 7 × 10 ft (2.1 × 3 m) |
| Best layout for most homes | L-shaped or galley; an island needs about 10 × 10 ft (3 × 3 m) or more |
Contents
What Does a Walk-In Closet Remodel Include?
A walk-in closet remodel can mean anything from new shelves and a brighter light to turning a spare bedroom into a full dressing room. Pick your level first, because it decides your budget, your timeline and whether you need a pro.
| Remodel level | What it usually includes | Typical cost | Time |
| Cosmetic refresh | Paint, new rods and shelves, a better light, bins, hooks and a mirror | $150–$2,500 (AED 550–9,180) | 1–3 weekends |
| Closet system upgrade | A pro-installed organizer system in the existing room | $627–$2,525 (AED 2,300–9,275) | 1–2 days to install |
| Full remodel | New closet system, lighting, flooring, paint and doors | $3,200–$19,300 (AED 11,780–70,880) | 3–6 weeks |
| Luxury dressing room | Custom cabinetry, an island, premium lighting, often a converted spare room | Up to $50,000+ (AED 183,600+) | 6–10 weeks |
Most homeowners land in the middle. They keep the room as it is but replace tired wire shelves with a proper system and fix the lighting. That alone changes how the closet feels every morning.
How to Remodel a Walk-In Closet in 8 Steps
The best order is: plan, test, fix the room, then install storage. Skipping ahead to buying shelves is the most common reason closet remodels go over budget.
Step 1: Empty, Sort, and List Everything You Need to Store
Take everything out. Yes, everything. Then sort it into keep, donate and store-elsewhere piles.
Now write down what stays and how you like to store it. Do you hang pants or fold them? How many pairs of shoes do you own? Do you need room for long dresses, winter coats or a suitcase? This list tells you whether you need more hanging space, more shelves or more drawers.
Measure your clothes too. For example, if all your shirts take up 36 inches of rod today, plan at least 44 inches so you have room to grow.
Step 2: Measure the Room and Check for Crooked Walls
Measure the height, the length of every wall and the depth of the space. Mark doors (and which way they swing), windows, switches, outlets, vents and access panels on a simple sketch. If you need the floor area for flooring or quotes, here’s how to work out the square footage of a room.
One thing most guides skip: walls are rarely perfectly straight or square. Check corners with a level. A gap of even half an inch changes how built-in units fit.
Step 3: Choose a Layout That Fits Your Space
Your room’s width decides your layout. A narrow room suits one or two walls of storage. A wider room can take an L-shape, a U-shape or an island. See the layout section below for the sizes each one needs.
Step 4: Set Your Budget and Choose a Kit, Custom Build, or Pro Install
You have three main routes:
- Prefab kit: cheapest and DIY-friendly. Good for a refresh or a small closet.
- Custom closet system: designed and installed by a closet company or carpenter. Best for odd shapes, high ceilings and large rooms.
- Hybrid: a modular system for hanging and shelves, plus one custom piece, like an island or a bank of drawers.
Set aside 10–15% of your budget for surprises, such as an extra outlet or drywall repairs.
Step 5: Test the Plan With Tape and Cardboard Boxes
Before you order anything, mark the units on the walls and floor with painter’s tape. Stack moving boxes where tall units will go. Then walk through the space. Can you open a drawer and still walk past? Can you reach the top shelf? This 30-minute test catches mistakes that cost hundreds or thousands to fix later.
Step 6: Fix the Room First (Lighting, Outlets, Paint, and Flooring)
Do all the messy work before any storage goes in. That means:
- Electrical: add outlets (for a steamer or chargers) and wiring for LED strips or a ceiling light. Use a licensed electrician.
- Walls: patch holes and paint in a light, washable finish.
- Floor: replace it now, while the room is empty. If you’re torn between materials, compare vinyl vs. laminate flooring first.
Step 7: Install the Closet System (the Right Screws for Your Wall Type)
Start with the tallest units and work outward. Find the studs first. Your fasteners depend on the wall:
- Drywall: screw into studs where you can, and use proper wall anchors where you can’t.
- Concrete or masonry (common in basements and older homes): drill with a masonry bit and use masonry anchors.
- Solid wood: wood screws, no anchors needed.
Install one wall at a time. If you had to shim the first unit to make it level, adjust the next one before you secure it.
Step 8: Organize by Zones and Add Finishing Touches
Group things the way you use them: a workwear zone, a gym zone, an occasion-wear zone. Put everyday items between waist and eye level. Keep seasonal clothes up high. Then add the finishing touches, like a rug, a mirror and matching hangers.
Walk-In Closet Layouts: Which One Fits Your Room?
The right walk-in closet layout comes down to one number: the width of your room. Hanging clothes need about 24 inches of depth, and you need at least 24 inches of clear walkway. Add those up and you’ll see which layouts fit.
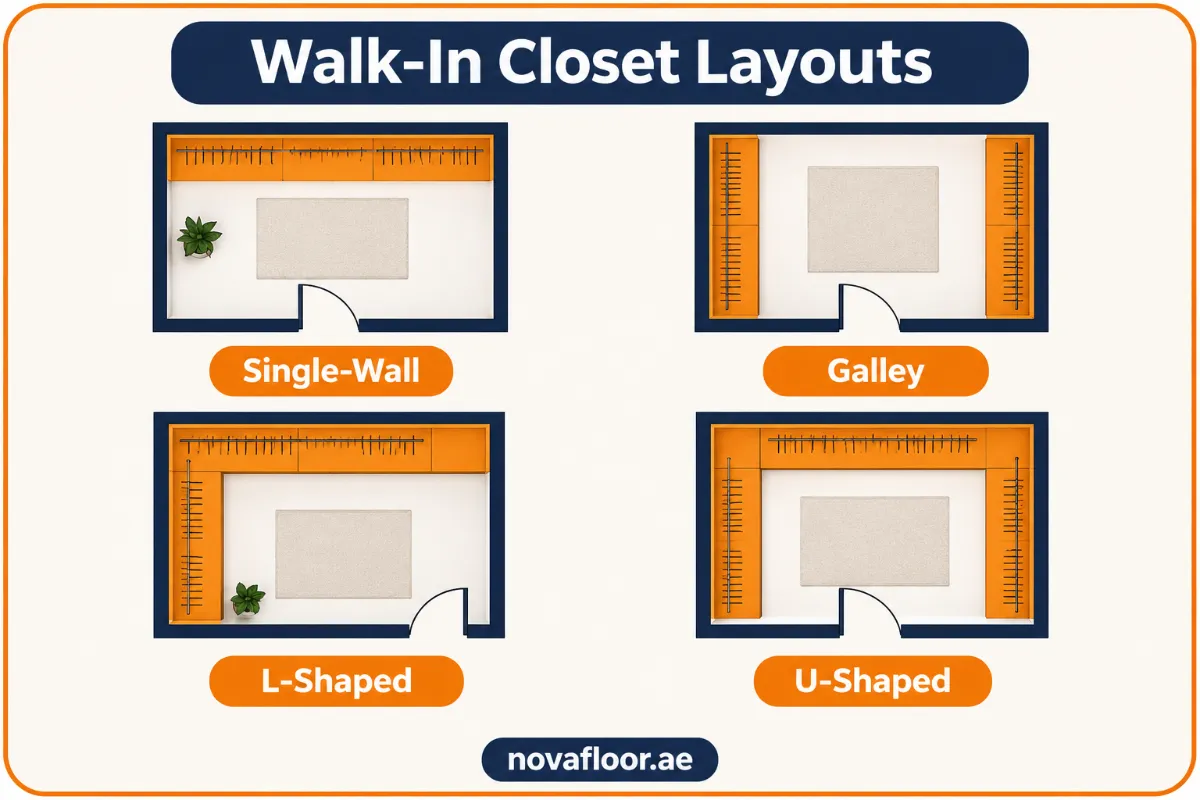
| Layout | Minimum room width | Best for | Watch out for |
| Single-wall | About 4 ft (1.2 m) | Narrow rooms, one person | Limited storage |
| Galley (two-wall) | About 6–7 ft (1.8–2.1 m) | Long, narrow rooms; couples | Tight aisle if both walls hold hanging clothes |
| L-shaped | About 6 ft (1.8 m) on both walls | Square-ish rooms, smaller homes | The inside corner is hard to reach |
| U-shaped | About 6–7 ft (1.8–2.1 m) | Maximum storage in a medium room | Two dead corners; can feel boxed in |
| Island or peninsula | About 10 × 10 ft (3 × 3 m) | Primary suites, large homes | Needs clear space on every side |
| Room conversion | A spare bedroom, often 10 × 12 ft (3 × 3.7 m) or more | Large wardrobes, dressing rooms | Higher cost and possible permits |
Single-Wall Layout
All storage goes on one wall, opposite or beside the door. It’s the simplest and cheapest layout. Use the full height with double rods and high shelves to make up for having only one wall.
Galley (Two-Wall) Layout
Storage runs along two facing walls with an aisle in the middle. It gives you the most hanging space per square foot. Put hanging on one side and shallower shelves (12–16 inches) on the other to keep the aisle comfortable.
L-Shaped Layout
Two walls meet in a corner. It’s a smart fit for smaller homes because it leaves open floor space. Use the corner for a corner shelf unit or a curved rod, not a deep cabinet you can’t reach.
U-Shaped Layout
Storage wraps around three walls. Make the back wall the focal point, for example a bank of drawers or a full-length mirror. It’s the first thing you see when you walk in.
Island or Peninsula Layout
An island adds drawers and a countertop in the middle of the room. Leave at least 24 inches around it, and 36 inches if you want it to feel easy. No room for a full island? A peninsula attached to one wall gives you the same counter in less space.
Spare Room or Hallway Conversion
A spare bedroom next to the primary suite can become a full dressing room. Sometimes you can even borrow space from a hallway linen closet or the bedroom itself. If the room connects to a bathroom, plan both together. Our guide on how to remodel a bathroom can help you line up both projects.
Walk-In Closet Dimensions Cheat Sheet
Use these standard sizes when you sketch your plan or check a quote. They’re based on guides from HomeGuide and Lowe’s, so treat them as starting points. Adjust rod heights for the people who use the closet.
| Element | Standard size (inches) | Standard size (cm) |
| Depth for hanging clothes | 24 in | 60 cm |
| Depth for coats and heavy jackets | 28 in | 70 cm |
| Long-hang rod height | 65–71 in | 165–180 cm |
| Double-hang rods (lower / upper) | 40–42 in / 80–84 in | 102–107 cm / 203–213 cm |
| Space above a rod for hangers | 3–4 in | 8–10 cm |
| Shelf depth for folded clothes or baskets | 12–16 in | 30–40 cm |
| Gap between folded-clothing shelves | 12 in | 30 cm |
| Gap between shoe shelves | 6–7 in | 15–18 cm |
| Top shelf below the ceiling | 12–18 in | 30–45 cm |
| Widest unit before shelves may sag | About 32 in | About 80 cm |
| Walkway (minimum / comfortable) | 24 in / 36 in | 60 cm / 90 cm |
| Clearance around an island (minimum / comfortable) | 24 in / 36 in | 60 cm / 90 cm |
| Island height | 30–36 in | 75–90 cm |
| Rod space per item: shirts / pants / jackets and suits | 1 in / 1¼ in / 2–3 in | 2.5 cm / 3 cm / 5–7.5 cm |
Quick math example: 40 shirts × 1 inch = 40 inches of rod. Add 20% breathing room and you need about 48 inches.
12 Stunning Walk-In Closet Ideas for Every Budget
A closet doesn’t need to be huge to feel high-end. It needs good light, a clear focal point and room to breathe. Each idea below comes with a budget version and a splurge version, so you can mix and match.
1. Replace Wire Shelves With a Modular Closet System
Wire shelving is cheap, but it bends, leaves lines on folded clothes and looks tired fast. A modular system of towers, shelves and rods gives you a clean, built-in look you can change later.
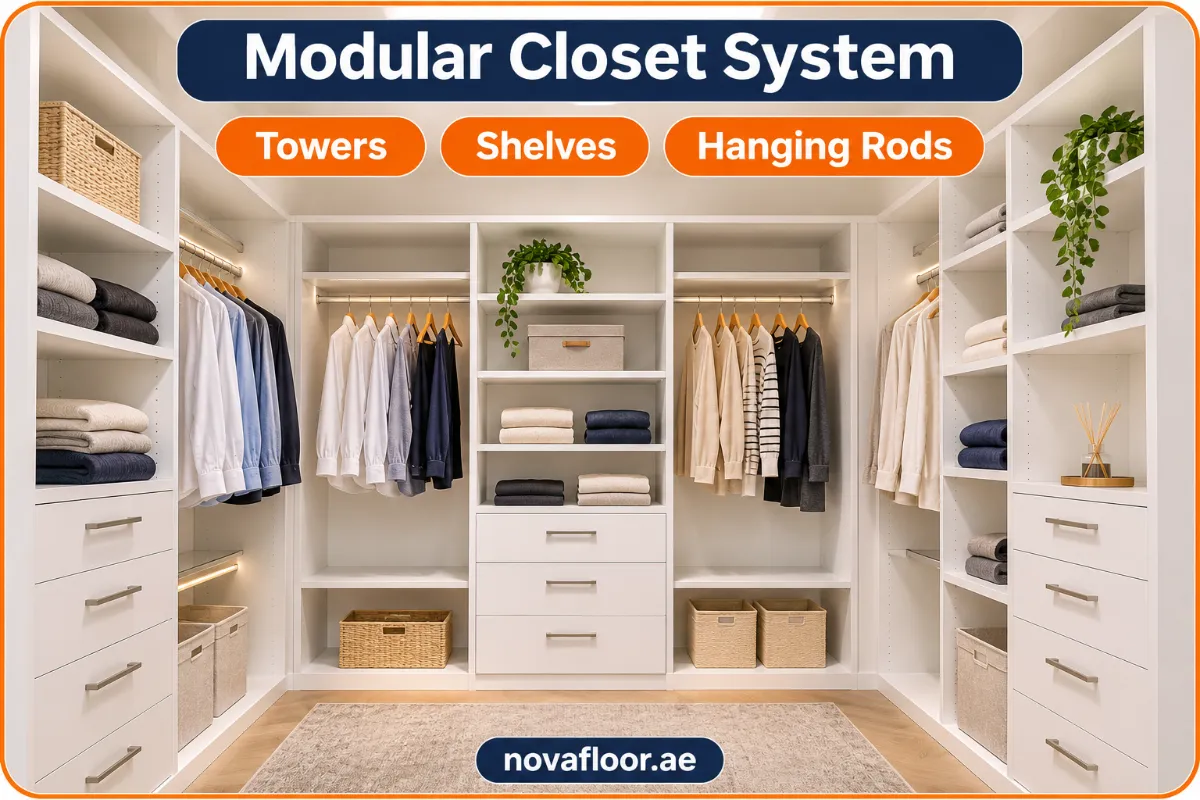
- Budget: a prefab laminate system costs about $200–$1,400 (AED 735–5,140) in materials, before installation.
- Splurge: custom natural wood veneer runs about $200–$1,200 (AED 735–4,405) per linear foot, installed.
2. Make a Bank of Drawers Your Focal Point
Drawers hide clutter and make folded clothes easy to find. Put a tall stack of them on the wall facing the door, and the whole closet looks organized even on a busy week.

- Budget: add two or three drawer units to a modular system, and use open shelves with baskets for everything else.
- Splurge: full-height custom drawers with soft-close slides and velvet dividers for watches and jewelry.
Tip: closet drawers cost $50–$650 (AED 185–2,385) each for materials alone. Open shelves cost far less, so use drawers only where you’ll really use them.
3. Add a Center Island or Slim Peninsula
An island gives you a place to fold, pack a suitcase and lay out tomorrow’s outfit. It also adds a lot of drawer space.

- Budget: a dresser or low chest of drawers placed in the center. You’ll still need the same clearance around it.
- Splurge: a custom island with a stone top and glass-front jewelry drawers. Custom closet cabinetry runs about $500–$1,200 (AED 1,835–4,405) per linear foot, so a 4-foot island costs roughly $2,000–$4,800 (AED 7,345–17,630).
No room for an island? A peninsula 18–24 inches deep, attached to one wall, gives you a counter without blocking the aisle.
4. Layer Your Lighting: LED Strips, Motion Sensors, and a Statement Fixture
One ceiling bulb leaves shadows exactly where you need to see. Good closet lighting has three layers: an overall ceiling light, LED strips along shelves and rods, and one pretty fixture for character.
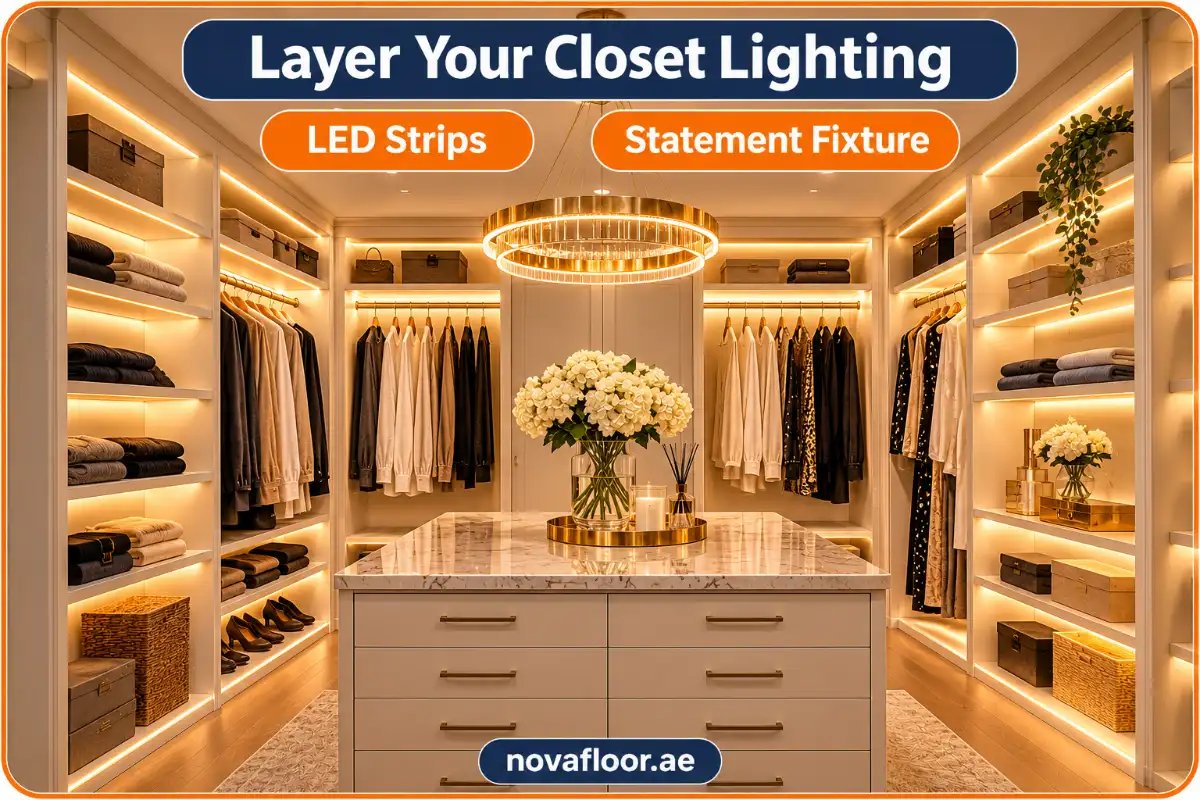
- Budget: battery or USB motion-sensor lights that switch on when you walk in. Many kits cost about $14–$50 (AED 51–184), and they’re renter-friendly.
- Splurge: hardwired LED profiles in every shelf, plus a chandelier. An electrician typically charges $40–$100 (AED 147–367) per hour, and installing a light fixture costs about $100–$250 (AED 367–918) per fixture.
Choose bulbs rated 3,000–4,000K with a CRI of 90 or higher. They show colors more truly than cool blue light.
5. Turn One Wall Into a Boutique Shoe and Bag Display
Shoes and handbags look great on open, shallow shelves, like a store display. You see what you own, so you wear more of it. In most closets, a plain open shelf wall holds as many pairs as a costly rotating carousel.

- Budget: clear stackable shoe boxes on standard shelves, plus acrylic dividers to keep bags upright.
- Splurge: backlit cubbies for bags, slanted shoe shelves with a lip and glass doors to keep the dust out.
Keep everyday sneakers and slides lower down or behind doors, so the display wall stays tidy.
6. Create a Mirror Wall or a DIY Three-Way Mirror
A full-length mirror is a must in any walk-in closet. It also makes a small room look bigger.
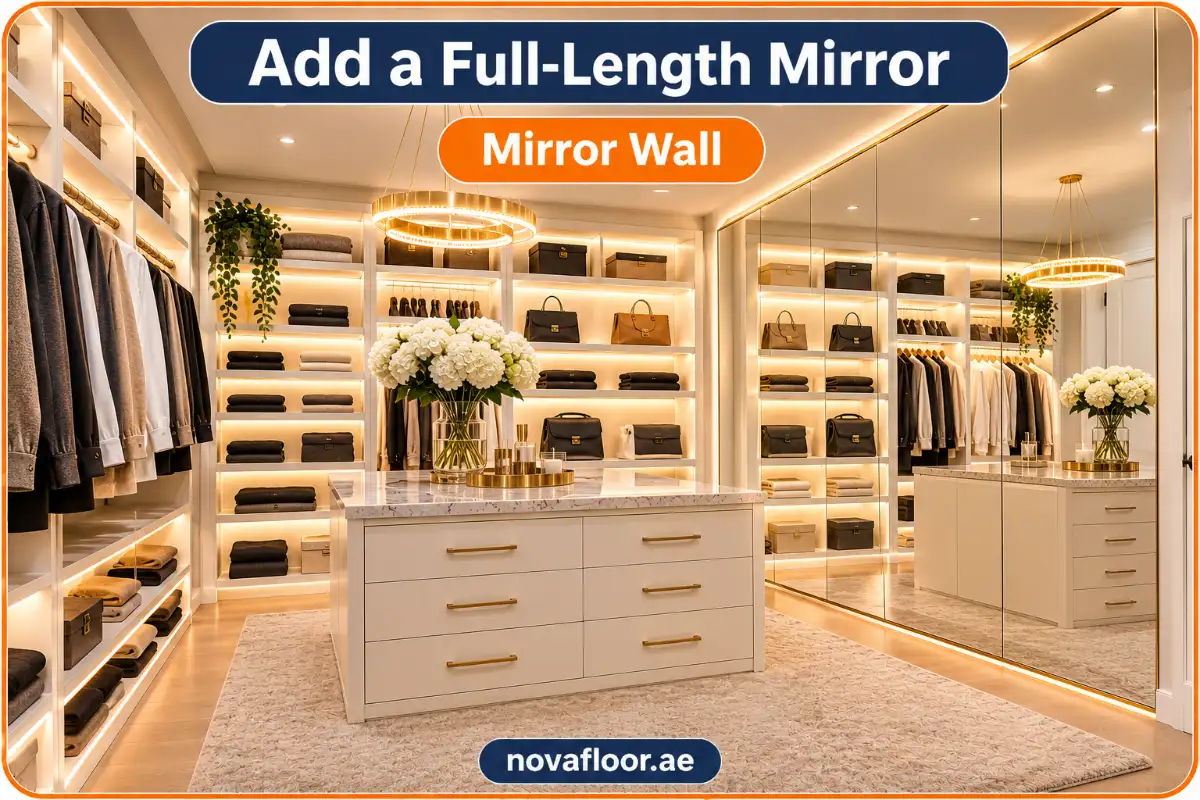
- Budget: a lean-on floor mirror, or mirror panels fixed to the back of the door.
- Splurge: a three-way mirror. You can make one by fitting mirrors on two facing cabinet doors and angling them open.
Bonus idea: fit shallow hooks behind a hinged mirror panel to store necklaces and belts out of sight.
7. Build In a Vanity or Dressing Table
If your closet has a window or 3 feet of spare wall, a vanity turns it into a real dressing room. Add a mirror with side lights and an outlet for a hair dryer.
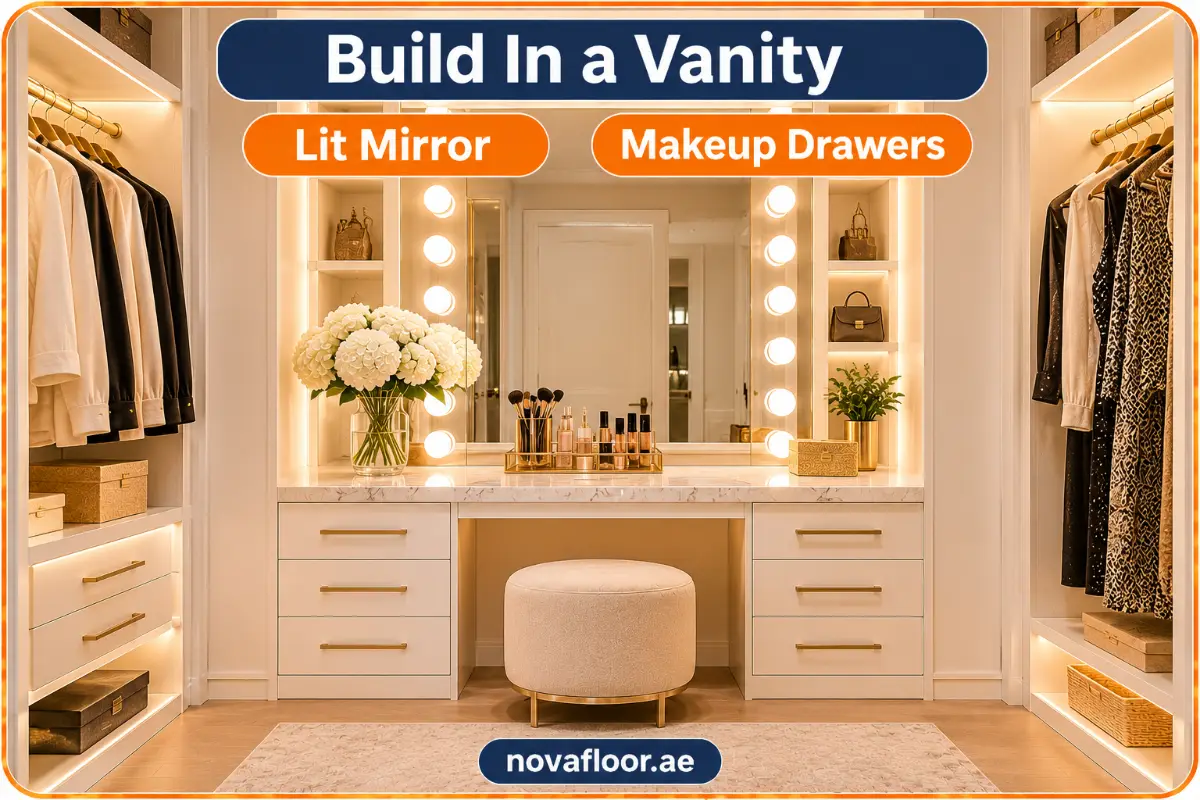
- Budget: a wall-mounted floating shelf at desk height and a stool.
- Splurge: a built-in vanity with makeup drawers and a stone top. If you’re redoing an existing unit, see our guide on how to remodel a vanity.
8. Add a Place to Sit: Bench, Window Seat, or Ottoman
Sitting down to put on shoes is a small luxury you’ll enjoy every day. Seating also gives you a spot to lay out clothes.

- Budget: a cube ottoman or pouf. It can double as a step for high shelves.
- Splurge: a built-in bench with drawers underneath, or a padded window seat with a few cushions for comfort.
9. Give It an Accent Wall With Wallpaper or Wall Panels
The back of shelving and any bare wall are perfect places for pattern. A closet is small, so a bold print won’t overwhelm you the way it might in a living room.
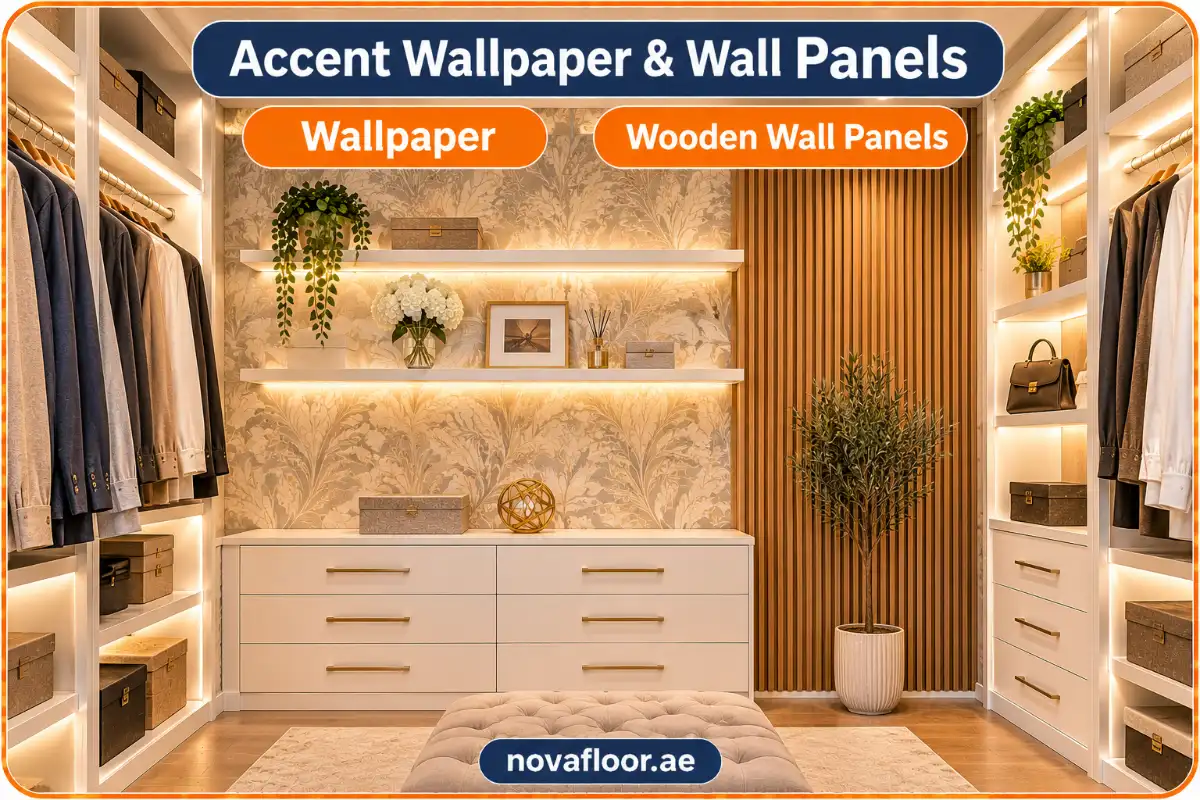
- Budget: peel-and-stick or standard bedroom wallpaper. Having a pro hang an 8 × 6 ft accent wall costs about $155–$385 (AED 570–1,415), and doing it yourself costs less.
- Splurge: wooden wall panels or fluted panels behind open shelves.
10. Upgrade the Floor and Add a Runner Rug
The floor is the largest surface in the room, and old tile or worn carpet drags down even a new closet system. Since a closet is small, a better floor costs less than you’d think.
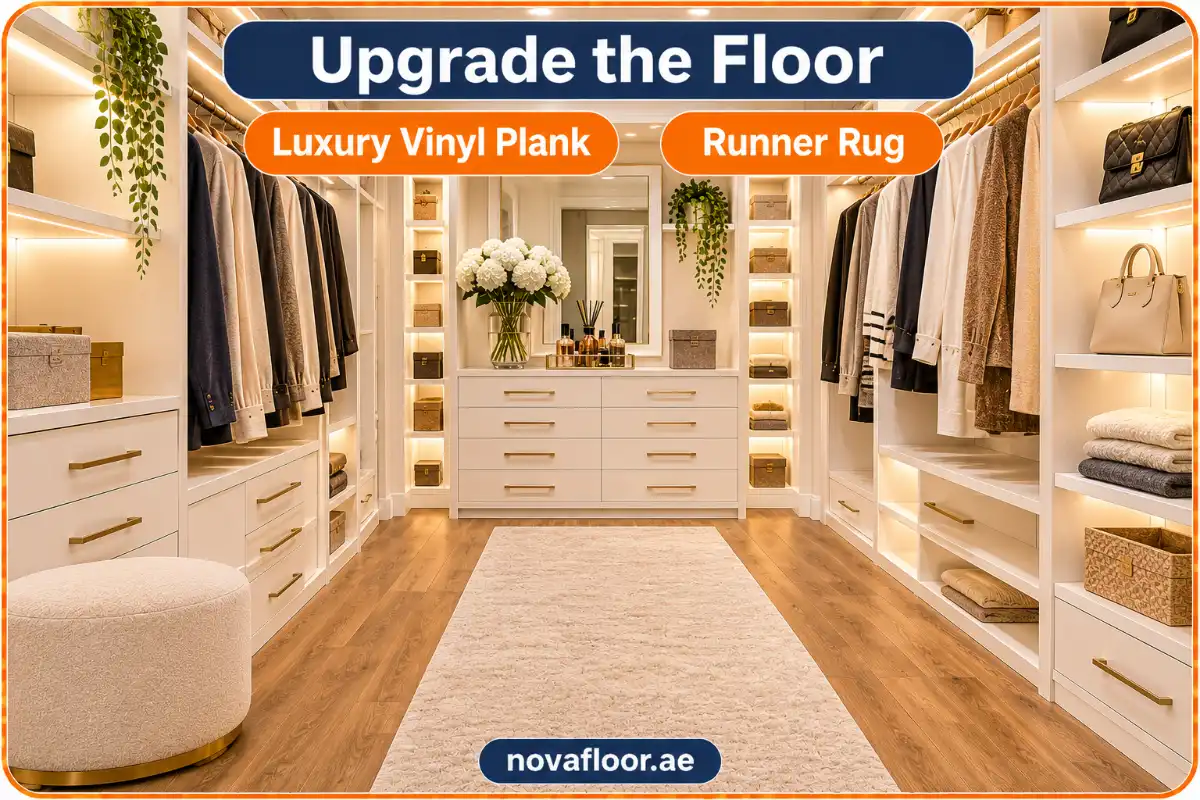
- Budget: SPC flooring or luxury vinyl plank. Installed luxury vinyl costs about $4–$16 (AED 15–59) per square foot, so a 50 sq ft closet runs roughly $200–$800 (AED 735–2,940). It’s waterproof and easy to clean.
- Splurge: a herringbone pattern or engineered wood for a high-end look.
Finish with a soft runner along the aisle. Our runner rug ideas can help you pick a size.
11. Swap Solid Doors for Glass Fronts or Curtains
Heavy doors take up swing space and hide everything. Glass doors keep clothes dust-free but still on show. Curtains are softer and need no swing space at all.

- Budget: replace the closet door, or the fronts of open units, with floor-to-ceiling curtains on a ceiling track.
- Splurge: tinted or reeded glass doors with an aluminum frame and lights inside. A standard closet door, by comparison, costs about $150–$300 (AED 550–1,100) installed.
12. Design a Shared Closet With His-and-Hers Zones
Sharing a closet works best when each person has a clear side. Split by wall, or use a peninsula as a divider.

- Budget: give each person their own color of hangers and bins, plus a labeled zone for each.
- Splurge: two matching sides of custom cabinetry, each with its own drawers, hanging space and lighting.
Plan rod heights for each person. A taller partner may want the upper rod higher, and long dresses need a long-hang section.
Smart Storage Solutions That Add Space Without Adding Square Feet
Most closets don’t lack space. They waste it. These fixes squeeze more storage out of the room you already have.
Use the Full Wall Height
Double-hang rods almost double your space for shirts, pants and skirts. Run shelves up to about 12–18 inches below the ceiling for luggage and off-season clothes. If your ceiling is high, a pull-down closet rod lets you use hanging space above head height.
Solve Awkward Corners
Corners are where closets lose the most space. Use an open corner shelf unit or a curved rod, or start the next unit about 24 inches from the side wall so you can still reach in. Avoid deep corner cabinets. Things go in and never come out.
Add Drawer Dividers, Valet Rods, and Hooks
Small accessories make the biggest daily difference:
- Drawer dividers: fold T-shirts and gym clothes upright, side by side, so you can see every item at once.
- Valet rod: a pull-out rod for hanging tomorrow’s outfit or clothes fresh from the steamer.
- Hooks: a row on a bare wall for robes, bags and belts.
- S-hooks on rods: for scarves, caps and tall boots.
Plan a Spot for the Hamper, Luggage, and a Safe
These are the items people forget until the closet is built. Plan a pull-out hamper, one high shelf sized for your largest suitcase, and a cabinet deep enough for a safe. Bolt the safe to a solid wall or floor.
Small Walk-In Closet Ideas That Make a Big Difference
In a small walk-in closet, every inch counts, and so does how the room feels. A small closet with good light and a clear floor feels bigger than a larger one stuffed to the ceiling.
- Keep the floor clear. Lift shoes, bags and baskets off the floor. A visible floor makes the room feel wider.
- Go light and use one finish. White, cream or pale wood units in a single finish look calmer than mixed colors.
- Use slim hangers. Matching slim velvet hangers free up a surprising amount of rod space compared with bulky plastic or wooden ones.
- Skip the doors. Open shelves or a curtain need no swing space. Every door you remove gives back floor room.
- Add a mirror opposite the entrance. It doubles the sense of depth.
- Choose shallow shelves on one side. In a galley, use 12–14 inch shelves opposite the hanging side to widen the aisle.
- Light it from the side. Vertical LED strips at the front of each unit light clothes evenly without a big ceiling fixture.
The golden rule from luxury designers applies to small closets too: don’t fill every gap. Leave a little space between hangers. Your clothes will look better and wrinkle less.
Budget-Friendly DIY Walk-In Closet Upgrades (Under $1,000)
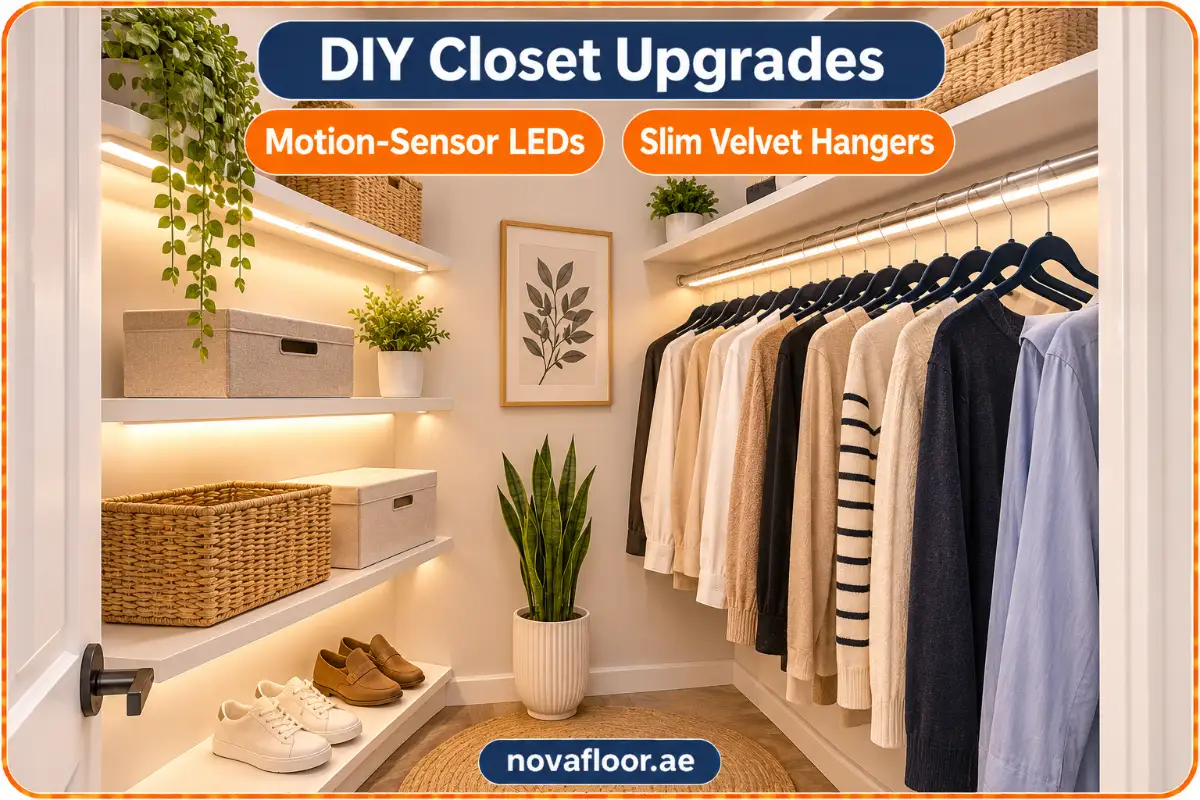
You can transform a tired closet over a couple of weekends for less than $1,000 (AED 3,675). These DIY walk-in closet projects need basic tools: a drill, a level, a tape measure and a stud finder.
| DIY project | Rough cost | Time | Skill level |
| Paint the walls in a washable eggshell or satin finish | About $40–$60 (AED 147–220) for a gallon of quality paint | 1 day | Easy |
| Swap to 50 matching slim velvet hangers | $25–$35 (AED 92–129) | 1 hour | Easy |
| Add motion-sensor LED lights | $14–$50 (AED 51–184) | 1 hour | Easy |
| Wallpaper one accent wall yourself | Less than the $155–$385 (AED 570–1,415) a pro charges | Half a day | Easy to medium |
| Lay luxury vinyl or SPC flooring in a 50 sq ft closet | $100–$500 (AED 367–1,836) for material | 1–2 days | Medium |
Do all five and you’d spend about $300–$1,000 (AED 1,100–3,675). For more floor options you can fit yourself, see these peel-and-stick flooring ideas you can install yourself.
Renting? Stick to removable upgrades: peel-and-stick wallpaper, battery lights, freestanding units and tension rods. Always ask your landlord before drilling or hardwiring anything.
How Much Does It Cost to Remodel a Walk-In Closet?
The average closet remodel costs about $4,100 (AED 15,060), and most homeowners spend $2,300–$6,700 (AED 8,445–24,605), according to Angi’s 2026 data. A complete walk-in closet remodel with new lighting and flooring can run $3,200–$19,300 (AED 11,780–70,880). Per square foot, expect about $10–$25 (AED 37–92) installed, according to HomeGuide. Your final price depends on size, materials and how many drawers and extras you add.
Cost by Project Level
| Project level | Typical cost |
| Budget refresh (paint, lights, hangers, organizers) | $150–$500 (AED 550–1,835) |
| Pro-installed closet organizer system | $627–$2,525 (AED 2,300–9,275) |
| Typical closet remodel | $2,300–$6,700 (AED 8,445–24,605) |
| Full walk-in remodel with lighting and flooring | $3,200–$19,300 (AED 11,780–70,880) |
| High-end custom walk-in | $50,000+ (AED 183,600+) |
Cost by Closet System Material
Custom closet companies usually price by the linear foot of storage. The installed prices below come from Fixr. The material also decides how long your closet lasts and how it looks.
| Material | Typical cost (installed) | Good to know |
| Wire | $800–$2,000 (AED 2,940–7,345) for a full system | Cheapest; bends under weight and leaves marks on folded clothes |
| Laminate | $125–$150 (AED 460–550) per linear ft | Durable, wipe-clean and available in many finishes |
| Melamine | $135–$175 (AED 495–645) per linear ft | The most common custom closet material; resists scratches and moisture |
| MDF | $140–$240 (AED 515–880) per linear ft | Smooth and easy to paint; keep it away from water |
| Plywood | $150–$500 (AED 550–1,835) per linear ft | Strong and holds screws well; good for heavy loads |
| Natural wood veneer | $200–$1,200 (AED 735–4,405) per linear ft | The luxury look; needs good airflow to stay stable |
Cost of Popular Add-Ons
| Add-on | Typical cost |
| Closet drawers (materials) | $50–$650 (AED 185–2,385) each |
| Custom cabinetry, such as an island | $500–$1,200 (AED 1,835–4,405) per linear ft |
| Light fixture installation | $100–$250 (AED 365–920) per fixture |
| Electrician | $40–$100 (AED 145–365) per hour |
| Painter | $20–$50 (AED 75–185) per hour |
| Drywall repair | $300–$800 (AED 1,100–2,940) |
| Closet door installation | $150–$300 (AED 550–1,100) |
| Luxury vinyl flooring, installed | $4–$16 (AED 15–59) per sq ft |
| Wallpaper, installed | $4–$10 (AED 15–37) per sq ft |
| Professional organizer | $40–$60 (AED 145–220) per hour |
What Pushes the Price Up (or Down)
The biggest cost drivers are the linear feet of storage, the material, and how many drawers and doors you add. Lighting, glass fronts and an island can each add thousands. Drywall repairs, new electrical work and permits add to the total too.
6 Ways to Save Without It Looking Cheap
- Use open shelves and baskets instead of drawers where you can. Drawers and hinges add up fast.
- Stick to standard shelf sizes. A 12-inch gap fits standard storage baskets, so you won’t pay extra for custom bins.
- Go hybrid. Use a prefab system for most walls and pay for just one custom statement piece.
- Keep the layout. Moving walls, doors or wiring costs more than anything you put on the walls.
- Do the finishes yourself. Paint, hangers, hooks and peel-and-stick wallpaper are easy DIY jobs.
- Compare itemized quotes. A low per-foot price may leave out lighting, drawer slides or accessories. Ask every company what is included.
DIY vs. Hiring a Pro: Which Makes Sense for You?
Do it yourself if you’re installing a kit in a room with straight walls and no new wiring. Hire a pro for custom built-ins, electrical work, moving walls or any room with an odd shape.
| Factor | DIY with a kit | Hire a pro |
| Cost | Materials only; you skip labor, which often runs $50–$100 (AED 185–365) per hour | Higher, but includes design, installation and usually a warranty |
| Time | 1–3 weekends | 3–6 weeks from design to install |
| Best for | Refreshes, small closets, renters | Large closets, high ceilings, islands, built-ins |
| Skills needed | Measuring, drilling, leveling | None from you |
| Risk | Uneven units if walls aren’t square | Low, if you choose a licensed, insured company |
A popular middle path: do the planning, painting and organizing yourself, and pay a pro only for the cabinetry and electrical work. Get at least three quotes, and check reviews and licenses before you sign.
Do You Need a Permit to Remodel a Closet?
Usually not for cosmetic work. Painting, adding shelving or installing a closet system typically doesn’t need a permit. New wiring, new circuits or moving a wall usually does.
- Electrical work: most local building departments require a permit and a licensed electrician.
- Moving or removing walls: you’ll likely need a permit, and possibly an engineer if the wall is load-bearing.
- Condos and HOAs: check your association’s rules before any work starts.
- Renters: get your landlord’s written permission first.
Rules vary by city and county, so call your local building department before you start any work beyond cosmetic updates.
7 Walk-In Closet Remodel Mistakes to Avoid
Most closet regrets come from planning, not building. Avoid these and your remodel will work as well as it looks.
- Filling every inch. A closet packed wall to wall feels cramped. Keep a clear line of sight from the door, and leave breathing room between hangers.
- Ignoring humidity and airflow. A closed closet next to a bathroom can trap moisture and cause musty smells or mold. Use moisture-resistant materials, keep vents clear and leave a small gap behind units so air can move.
- Letting sunlight fade your clothes. Direct sun bleaches fabric fast. If your closet has a window, fit blackout blinds or UV window film.
- Using odd shelf sizes. Custom gaps mean hunting for custom bins. Stick to standard spacing so ready-made baskets fit.
- Forgetting outlets and switches. Plan outlets for a steamer, chargers and a vanity before the units go in. Moving them later means cutting into new cabinetry.
- Not checking door swing. A door that hits a drawer or blocks a corner wastes space every day. Consider a sliding door, a pocket door or a curtain.
- Buying before you test the layout. Tape it out, stack boxes and walk through it first. Thirty minutes of testing can save you hundreds of dollars.
Frequently Asked Questions
How much does it cost to remodel a walk-in closet?
The average closet remodel costs about $4,100 (AED 15,060), with most homeowners spending $2,300–$6,700 (AED 8,445–24,605). A budget refresh can cost $150–$500 (AED 550–1,835). A full walk-in remodel with new lighting and flooring can reach $19,300 (AED 70,880), and high-end custom closets can pass $50,000 (AED 183,600).
What is the minimum size for a walk-in closet?
The absolute minimum is about 4 × 4 feet (1.2 × 1.2 m), but 5 × 5 feet (1.5 × 1.5 m) is a more practical minimum. That gives you 24 inches for hanging clothes plus a 24-inch walkway. A standard walk-in closet is about 7 × 10 feet (2.1 × 3 m).
Can I remodel a walk-in closet myself?
Yes. Painting, installing a prefab closet kit, adding battery lights and organizing are all DIY-friendly. Hire a licensed pro for new wiring, custom built-ins, moving walls or rooms with very uneven walls.
How long does a walk-in closet remodel take?
A DIY refresh takes 1–3 weekends. A custom closet usually takes 3–6 weeks from design to installation. If you need a permit for electrical or structural work, allow extra time for approval and inspection.
Does a walk-in closet add value to a home?
Yes. A well-designed walk-in closet is a strong selling point, especially in a primary suite. Angi estimates a closet remodel returns about 50–60% of its cost at resale.
What is the best flooring for a walk-in closet?
Luxury vinyl plank and LVT flooring are the best all-around choices. They’re waterproof, quiet underfoot and easy to clean. Engineered wood or herringbone suits a luxury dressing room. For more options, see our bedroom flooring ideas.
How do I make a small walk-in closet look bigger?
Use light colors, one finish and a full-length mirror. Keep the floor clear, remove doors or swap them for curtains, and add LED lighting. Leaving small gaps between clothes also makes the space feel calmer.
Do I need a permit to remodel a closet?
Usually not for painting, shelving or a closet system. You usually do need one for new electrical wiring or for moving a wall. Rules vary by city, so check with your local building department, and with your HOA or landlord if you have one.
Ready to Start Your Closet Remodel?
Start small this week. Empty the closet, measure every wall and tape out the layout you like best. Those three steps will tell you whether you need a weekend refresh or a full custom build, and they’ll make every quote you get more accurate.
When you’re ready for the finishing touches, Novafloor can help with the parts that make a closet feel complete: flooring, wallpaper, wall panels, curtains and blinds. Get in touch with our team for samples and advice.

Noah Williams
Interior Designer & Flooring Expert