Noah Williams is an interior designer and flooring expert at Nova Floor. In Dubai, he helps people pick the right floor, get it installed, and keep it looking good. He also writes simple, practical flooring and home care guides for readers in Dubai and around the world.
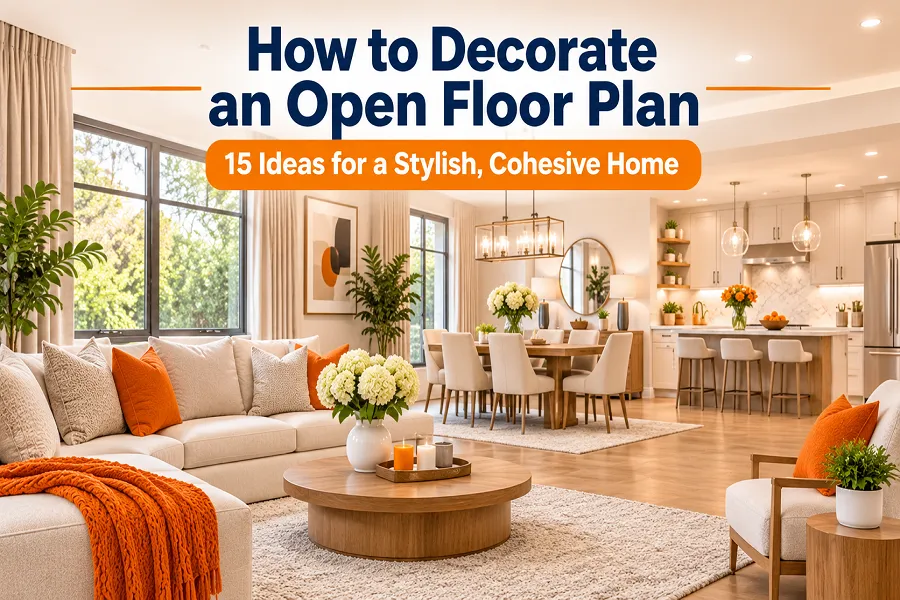
How to Decorate an Open Floor Plan | 15 Ideas for a Stylish, Cohesive Home
Noah Williams
An open floor plan gives you light, space, and easy connection between rooms. It also removes the walls that normally tell you where furniture goes and where one room ends.
To decorate an open floor plan, divide the space into zones based on how you use it. Define each zone with rugs, furniture, and lighting. Then repeat the same colours, materials, and finishes throughout so the whole space feels connected.
Contents
What Is an Open Floor Plan?
An open floor plan combines two or more shared living areas in one continuous space, with few or no walls between them. It usually connects the kitchen, dining area, and living room.
A broken plan is a variation that keeps the areas connected but adds partial separation. It may use half walls, glazed partitions, shelving, or level changes.
Pros and Cons of Open Concept Living
| Pros | Cons |
| More natural light can reach the whole space | Noise travels easily |
| Cooks can talk with family and guests | Cooking smells can spread |
| Layouts are flexible | Clutter is visible from several areas |
| Hosting is easier | There is less wall space for art and storage |
| Sightlines make it easier to watch children | Large spaces can be harder to cool |
How Should You Plan Before Decorating?
Make decisions in this order to avoid buying pieces that don’t work together:
- List your activities. Include cooking, meals, TV, homework, reading, and remote work.
- Map the zones. Give each main activity a clear place, and put noisy activities away from quiet ones.
- Measure the space. Use this guide to finding the square footage of a room to work out each zone’s size.
- Mark the floor. Use masking tape to outline rugs and furniture, then walk your daily routes.
- Set the shared elements. Choose the flooring, palette, wood tone, and metal finish.
- Buy the largest pieces first. Start with the sofa, dining table, and main rugs. Add décor last.
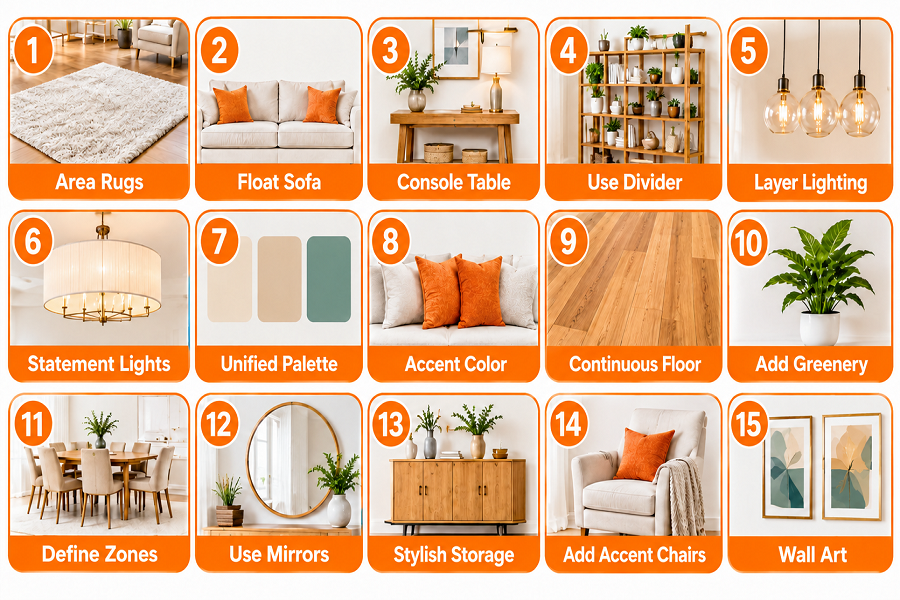
15 Open Floor Plan Decorating Ideas
1. Use Area Rugs to Define Each Zone
A rug is the simplest way to mark a zone without blocking light or views. The best rugs for open floor plans are large enough to hold the furniture group together.
- Living area: Try an 8×10 ft (240×300 cm) rug, with at least the front legs of all seating on it. Larger seating groups may need 9×12 ft (270×360 cm).
- Dining area: Allow space for pulled-out chairs. Extend the rug 24–30 inches beyond the table on every side. A 3×6 ft table needs a rug of about 7×10 ft.
- Materials: Wool feels soft and hides wear well. Flatweave synthetics clean easily and suit dining areas. Sisal carpets add natural texture to a living room, but they are a poor choice where spills are likely.
Rugs don’t need to match. Link them with a shared colour or a similar level of pattern. To keep them clean, follow our guide on how to clean a carpet.
2. Float the Sofa to Create a Soft Boundary
Pulling furniture away from the walls is the key to open floor plan furniture arrangement. Place the sofa with its back to the dining area or kitchen. Its back then acts like a low wall while keeping sightlines open.
Example: In a 5×8 m living and dining space, place a sofa across the middle and face it towards the TV wall. Add two armchairs at right angles, then set the dining table behind the sofa with a clear walkway between them.
3. Add a Console Behind the Sofa
A console strengthens the boundary created by a floating sofa. It also gives you a place for lamps, books, and baskets. Choose one no higher than the sofa back so it doesn’t block the view.
If the room is wide enough, use a narrow desk instead. This creates a small work area without taking space from the seating group.
4. Choose the Right Divider
Choose a divider based on how much separation you need:
| Divider | Best for | Consider |
| Low sideboard | Keeping the room fully open | Offers light separation only |
| Open-back shelving | Display and partial screening | Needs tidy styling |
| Slatted screen | Separating an entry or office nook | Reduces some light |
| Half wall | A more permanent broken plan | Requires building work |
| Glazed partition | Containing noise and smells while sharing light | Costs more and needs professional installation |
Keep tall pieces away from windows so they don’t block daylight.
5. Layer Lighting in Every Zone
One central ceiling light can’t serve a whole open space. Good lighting ideas for open concept spaces use three layers in each zone:
- Ambient: Recessed lights or ceiling fixtures for general light
- Task: Island pendants, under-cabinet lights, and reading lamps
- Accent: Picture lights, shelf lights, and table lamps
Put each zone on a separate switch or dimmer. You can then dim the kitchen and living room while keeping the dining table bright. Use a similar warm color temperature, such as 2700K–3000K, so the zones don’t clash.
6. Mark Key Areas With Statement Lights and Ceiling Details
A pendant or chandelier tells the eye that a zone has a clear center. Hang one over the dining table and use a coordinated set over the island. They can differ in shape, but a shared finish will link them.
If you don’t have ceiling wiring where you need it, use plug-in wall lights, floor lamps, or table lamps.
You can also define a zone from above. Wood slats over the dining area or a lowered ceiling section over the kitchen add definition without using floor space.
7. Choose One Whole-Home Color Palette
Open floor plan color schemes work best when you can see the same palette from every angle. The 60-30-10 rule is an easy starting point:
- 60%: Main color on walls and large furniture
- 30%: Supporting color in wood, curtains, or cabinetry
- 10%: Accent color in cushions, art, and accessories
| Style | Main color | Supporting color | Accent color |
| Warm modern | Warm white | Natural oak | Black or charcoal |
| Soft contemporary | Greige | Walnut | Sage green |
| Coastal | Soft white | Light oak and linen | Muted blue |
| Bold | Warm off-white | Deep green | Brass and terracotta |
Check paint samples in morning and evening light. A color can look different near a window than it does in a darker kitchen corner.
8. Carry One Accent Color Across Every Zone
Repeat your accent color at least once in each area. For example, pair blue cushions in the living room with blue dining chair seats and a blue-toned kitchen backsplash. These kitchen backsplash ideas can help you find the right material.
Stand in each zone and check that you can see the color from different positions. This matters more than using it in equal amounts.
9. Keep the Flooring Continuous
One floor across the space creates a stronger sense of flow and can make the space look larger. Run planks along the longest dimension of the room or towards the main source of daylight.
| Flooring | Best for | Consider |
| SPC | Busy homes and kitchen areas | Can feel harder underfoot without a suitable underlay |
| LVT | Quiet, comfortable, design-led spaces | Subfloor must be smooth |
| Engineered wood | A natural wood look | Needs more care around water |
| Porcelain tile | Heavy wear and easy cleaning | Hard and noisier, so add rugs |
For a closer comparison, read our guides to engineered hardwood vs LVP, porcelain vs ceramic tiles, and other flooring types in Dubai.
A change of flooring can still work when the kitchen needs a tougher surface. Align it with the edge of the island or another architectural line, and use the right floor transition strip for a clean finish.
Installation tip: Floating floors have limits on continuous run lengths. Check the manufacturer’s guidance before installing one across a large open space, as you may need expansion gaps or joints.
10. Repeat Materials and Furniture Shapes
Your furniture doesn’t need to come from one matching set. Repetition can create the connection instead. Try these combinations:
- An oak dining table with an oak media unit
- Black pendant lights with black chair legs and picture frames
- A rounded coffee table with a rounded dining table
- Linen curtains with linen dining chair seats
- Bouclé armchairs with a bouclé bench
Limit the main metal finishes to one or two, and use two or three wood tones at most.
11. Give Walls One Clear Focal Point
Open plans often have few uninterrupted walls, so use them with purpose. Choose one main feature wall, then make sure its colors appear elsewhere in the room.
- Wallpaper: Living room wallpaper can define a seating area or link zones along a long wall.
- Panels: Wooden wall panels add warmth behind a TV or sofa, while PU stone panels add texture.
- Art: Choose large pieces that suit the wall’s scale. A small frame can look lost in an open room.
- Low wall space: Use hallways and stair walls for gallery displays, or lean large art on a console.
12. Put Storage at the Edge of Each Zone
Everything is visible in an open plan, so every zone needs closed storage. Use storage pieces to reinforce the edges of each area:
- Entry: A slim cabinet or bench for shoes and bags
- Living: A media unit, storage ottoman, or baskets under a console
- Dining: A sideboard for serving dishes and table linen
- Kitchen: A pull-out bin, appliance cupboard, and storage on the island’s living room side
Aim for more closed storage than open shelving. Keep open shelves for items you want to display.
13. Create an Entryway Without Walls
If your front door opens straight into the living space, create a small landing zone. Add a washable runner or small rug, a wall hook or narrow cabinet, a mirror, and a focused light.
A slatted screen or tall plant can add some privacy. Keep at least a 36-inch (91 cm) path clear from the door.
14. Choose Dining Furniture That Supports Flow
A round table makes movement easier because it has no corners to walk around. It also softens the straight lines of cabinets and islands.
Where space is tight, a banquette along a wall or the back of a peninsula saves room because chairs don’t need to pull out on that side. In open-plan living and dining rooms, center the table under its light fixture and keep it clear of the main route.
15. Use Soft Finishes to Reduce Noise
Hard floors, high ceilings, and large windows can make an open space echo. Soft finishes absorb some of that sound:
- Add thick rugs with good underlays.
- Hang full-length curtains, such as beige curtains, on large windows.
- Choose upholstered seating and fabric dining chairs.
- Add books, wall hangings, or fabric-wrapped panels.
- Choose a quieter range hood and quieter appliances if you’re updating the kitchen.
Roller blinds are a tidy choice for controlling glare and heat, and motorized blinds make large or high windows easier to operate.
Open Floor Plan Measurements to Know
These figures are planning guides, so adjust them to suit your room and household.
| Area | Recommended measurement |
| Main walkway | At least 36 in (91 cm); aim for 42–48 in (107–122 cm) on busy routes |
| Kitchen work aisle | 42 in (107 cm) for one cook, 48 in (122 cm) for two or more |
| Table or counter edge to wall, no one passing | 32 in (81 cm) |
| Table or counter edge to wall, someone edging past | 36 in (91 cm) |
| Table or counter edge to wall, people walking past | 44 in (112 cm) |
| Width per island stool | 24 in (61 cm) |
| Island knee space | 15 in (38 cm) at a 36-in counter; 12 in (30 cm) at a 42-in bar |
| Pendant above an island | 30–36 in (76–91 cm) |
| Pendant above a dining table | 30–34 in (76–86 cm) with standard ceilings |
| Higher ceilings | Raise pendants 2–3 in for each foot above 8 ft |
| Dining rug | 24–30 in (61–76 cm) beyond the table on all sides |
| Sofa to coffee table | 14–18 in (36–46 cm) |
Kitchen figures are based on National Kitchen & Bath Association planning guidelines. Local building requirements may differ.
Open Floor Plan Layout Ideas
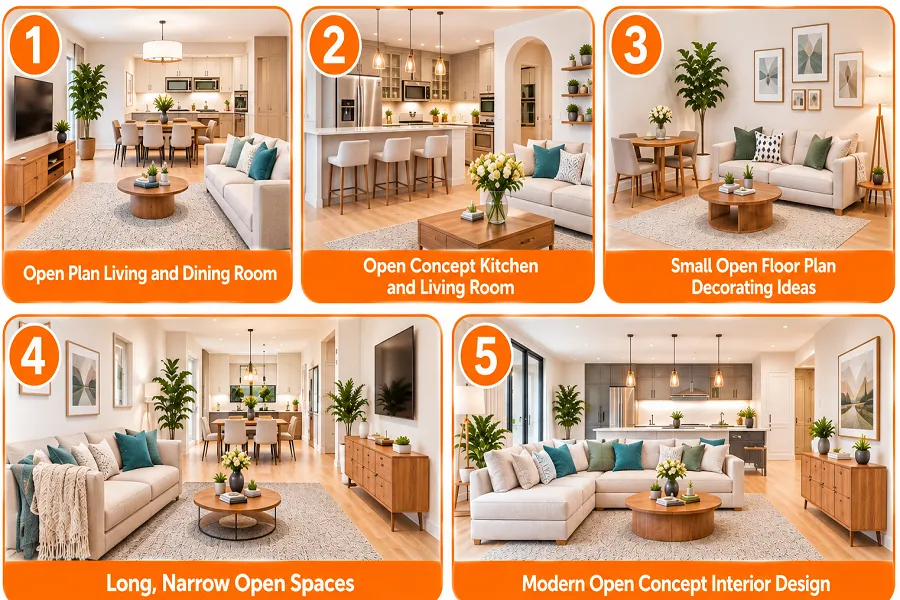
Open Plan Living and Dining Room
Place the seating group near the TV wall, fireplace, or best view. Put the dining table closer to the kitchen to make serving easier. Run the main walkway between the two zones, rather than through either one.
Open Concept Kitchen and Living Room
Treat the island as the main boundary. Face the sofa away from the kitchen if you want to hide counters from view, or angle chairs towards the island if you want more connection when hosting. These open concept living room ideas work well when the kitchen stays in full view.
Use muted cabinet colors that work with the living room. Then repeat the cabinet finish or countertop tone in a coffee table, shelf, or side table. Keep island décor low and leave most of the surface clear.
To limit cooking smells, choose a range hood that vents outside where possible, and run it before you start cooking.
Small Open Floor Plan Decorating Ideas
In a small space, each piece should earn its place:
- Choose one large rug instead of several small ones if the room feels broken up.
- Use a compact sofa with a slim arm and visible legs.
- Choose a round pedestal table or an extendable table.
- Use a backless bench where a full sofa or chairs would block the view.
- Hang curtains high and wide to make the windows look larger.
- Use wall lights and tall storage to free up floor space.
- Keep the flooring and main colors consistent.
Long, Narrow Open Spaces
Avoid lining all the furniture along one wall. Divide the room into two or three sections instead, and run the walkway along one side rather than through the centre.
Use a rug or furniture group that runs across the room to break up its length. A round dining table, a pair of armchairs, or lighting at different heights can also stop it from feeling like a corridor.
Modern Open Concept Interior Design
Modern homes often have large windows, simple cabinetry, and clean lines. Keep the palette restrained, but add warmth with wood, textured rugs, soft lighting, and fabric. Handle less cabinets and built-in storage help the kitchen blend into the living space.
If your terrace is part of the view, match its colours to the interior. WPC decking or an outdoor carpet in a similar tone can extend the space visually.
Common Open Floor Plan Decorating Mistakes
- Using rugs that are too small. Choose a rug that holds at least the front legs of all seating.
- Pushing all furniture against the walls. Float the main seating group to define the zone.
- Decorating each zone separately. Set the palette and finishes for the whole space first.
- Blocking natural walkways. Mark furniture on the floor with tape and test your daily routes.
- Relying on one ceiling light. Add layers and separate controls for each zone.
- Choosing undersized furniture. Test the size with tape, and use larger pieces where the space allows.
- Adding too many dividers. Start with a rug and furniture, and add a screen or shelf only if you need more separation.
- Forgetting about sound. Add rugs, curtains, and upholstered pieces, especially with hard flooring.
Frequently Asked Questions
How do you define spaces in an open floor plan?
Use area rugs, furniture placement, and lighting. Add a console, shelf, or half wall if you need stronger separation. A change in ceiling finish, color, or flooring can also mark a zone.
Where should furniture go in an open floor plan?
Good furniture placement in open spaces starts with the main walkways. Then group furniture around each zone’s purpose. Float the sofa away from the wall if it can create a boundary. Keep the dining table close to the kitchen and away from the main traffic route.
How wide should walkways be in an open floor plan?
Aim for at least 36 inches (91 cm). Use 42–48 inches (107–122 cm) on busy routes or between the kitchen and living area, if space allows.
Should an open floor plan have one paint color?
One paint color is the easiest way to create flow, but it isn’t essential. You can use different colors or tones if they share an undertone and fit the same palette.
What colors work best in an open concept space?
Warm whites, greige, and soft neutrals are versatile because they connect zones easily. You can add depth with wood tones and one repeated accent colour. Bolder schemes also work if the colors reappear across the space.
Do rugs need to match in an open floor plan?
No. They should coordinate rather than match. Link them through a shared colour, similar fiber, or complementary pattern scale. Avoid using several large, busy patterns in view of one another.
What is the best flooring for an open floor plan?
The best choice depends on your budget, lifestyle, and the look you want. SPC and LVT are practical for busy homes, while engineered wood offers a natural look. Compare the cost of flooring in Dubai and consider vinyl flooring if you want a durable, cost-conscious option.
Can you use different flooring in an open floor plan?
Yes, but make the change look deliberate. Align it with an island, step, or another architectural line. Keep the colors related so the space still feels connected.
How high should pendant lights hang over a dining table?
Hang them about 30–34 inches above the table in a room with a standard ceiling. For higher ceilings, raise them by 2–3 inches for each extra foot of height.
How do you make a large open floor plan feel cozy?
Create smaller seating groups, use large rugs, and add lamps at different heights. Soft fabrics, warm wood, and curtains can also make the room feel more comfortable and reduce echo.
Create an Open Floor Plan That Works for Your Home
A successful open floor plan needs both separation and connection. Define each area with rugs, furniture, and lighting, then tie the space together with repeated colours and materials. Start with how you live, test the layout before buying, and add décor last.
If your plan includes structural changes, compare the best renovation companies in Dubai or interior design companies in Dubai. For flooring, carpets, wallpaper, and window treatments in one place, explore the full range at Nova Floor.

Noah Williams
Interior Designer & Flooring Expert